
The Ultimate Guide to Modular Furniture for Events
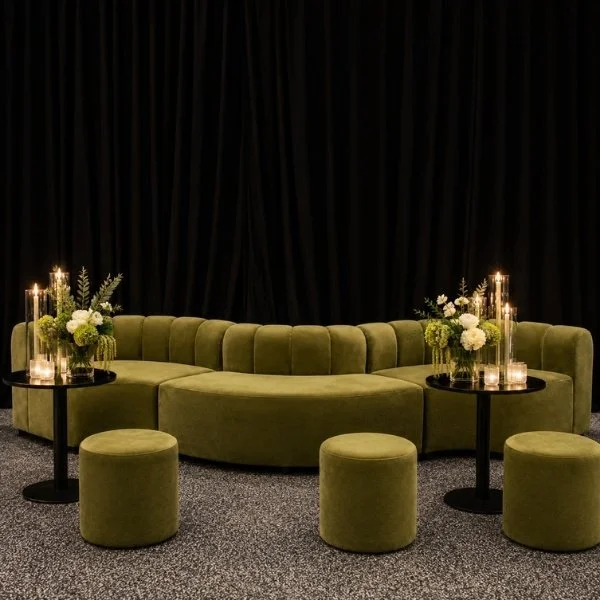
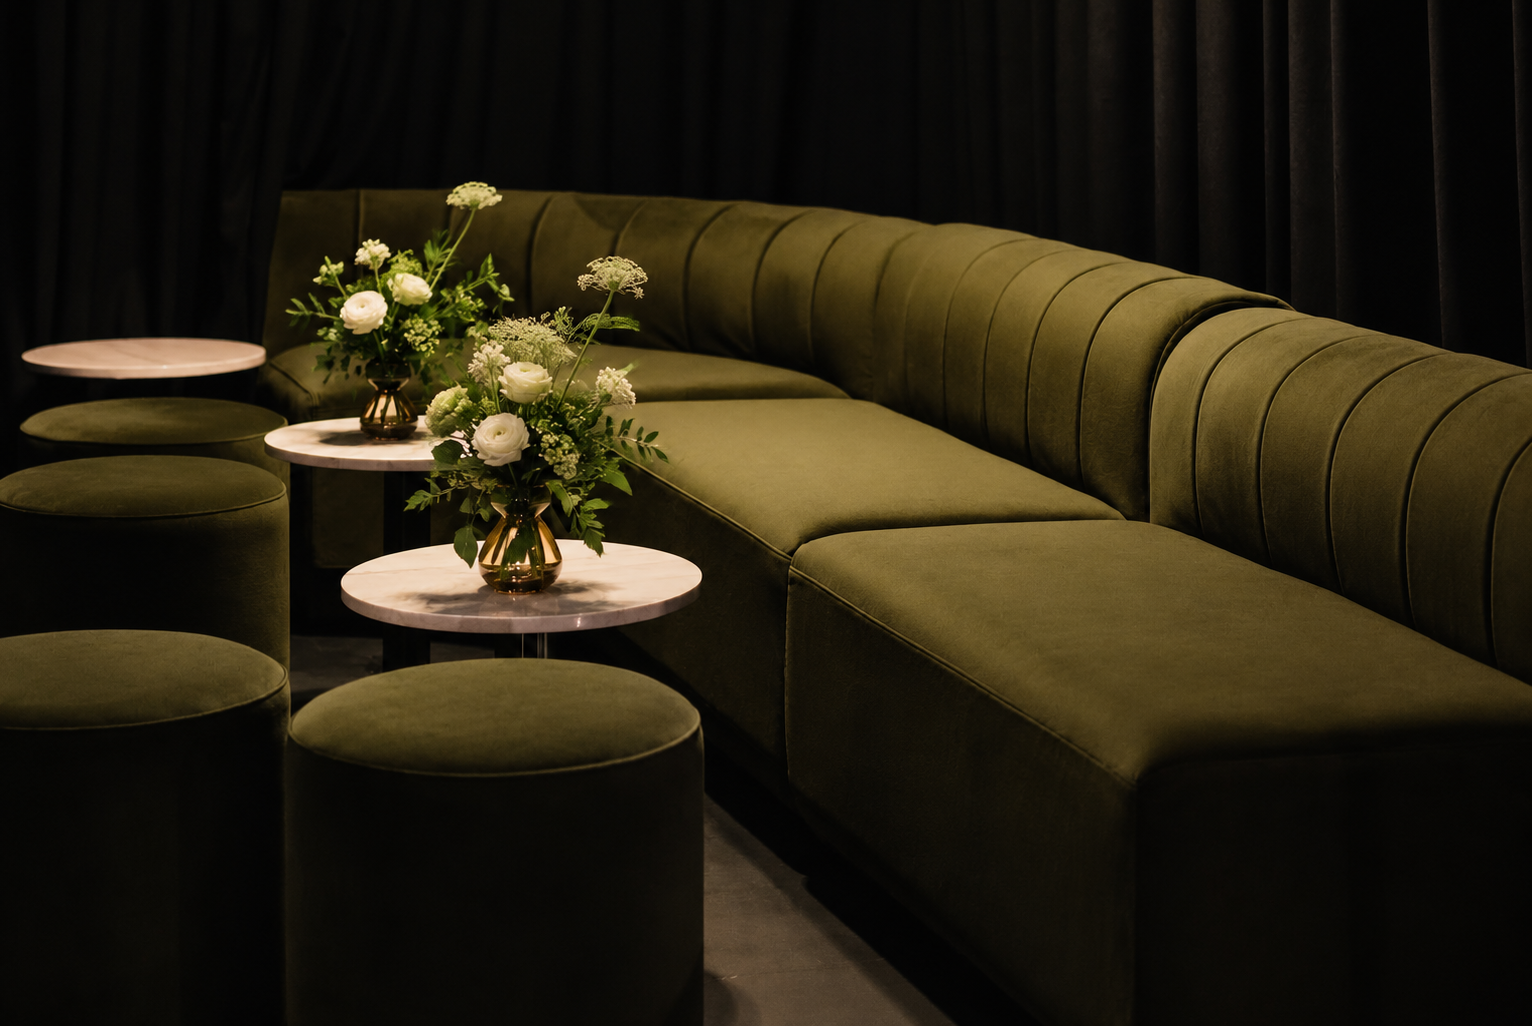
Your floorplan just got a glow-up.
Our new Haven Modular Furniture Range is here, and while she’s very good-looking, that’s actually only half the appeal.
Curves. Straight runs. Statement islands. Conversation zones. Breakout spaces. VIP lounges. One very large sofa moment in the middle of the room.
This is furniture designed to work around your event, your venue and, importantly, the actual humans attending it.
Because we don’t choose furniture just to fill floor space. We use it to shape how guests move, where they gather, how they interact and how the whole event feels.
If you’re planning a conference, gala, corporate event, wedding or activation, save this one for later.
Here’s how to make Modular Furniture work very hard, while looking exceptionally good doing it.
So, what exactly is Modular Furniture?
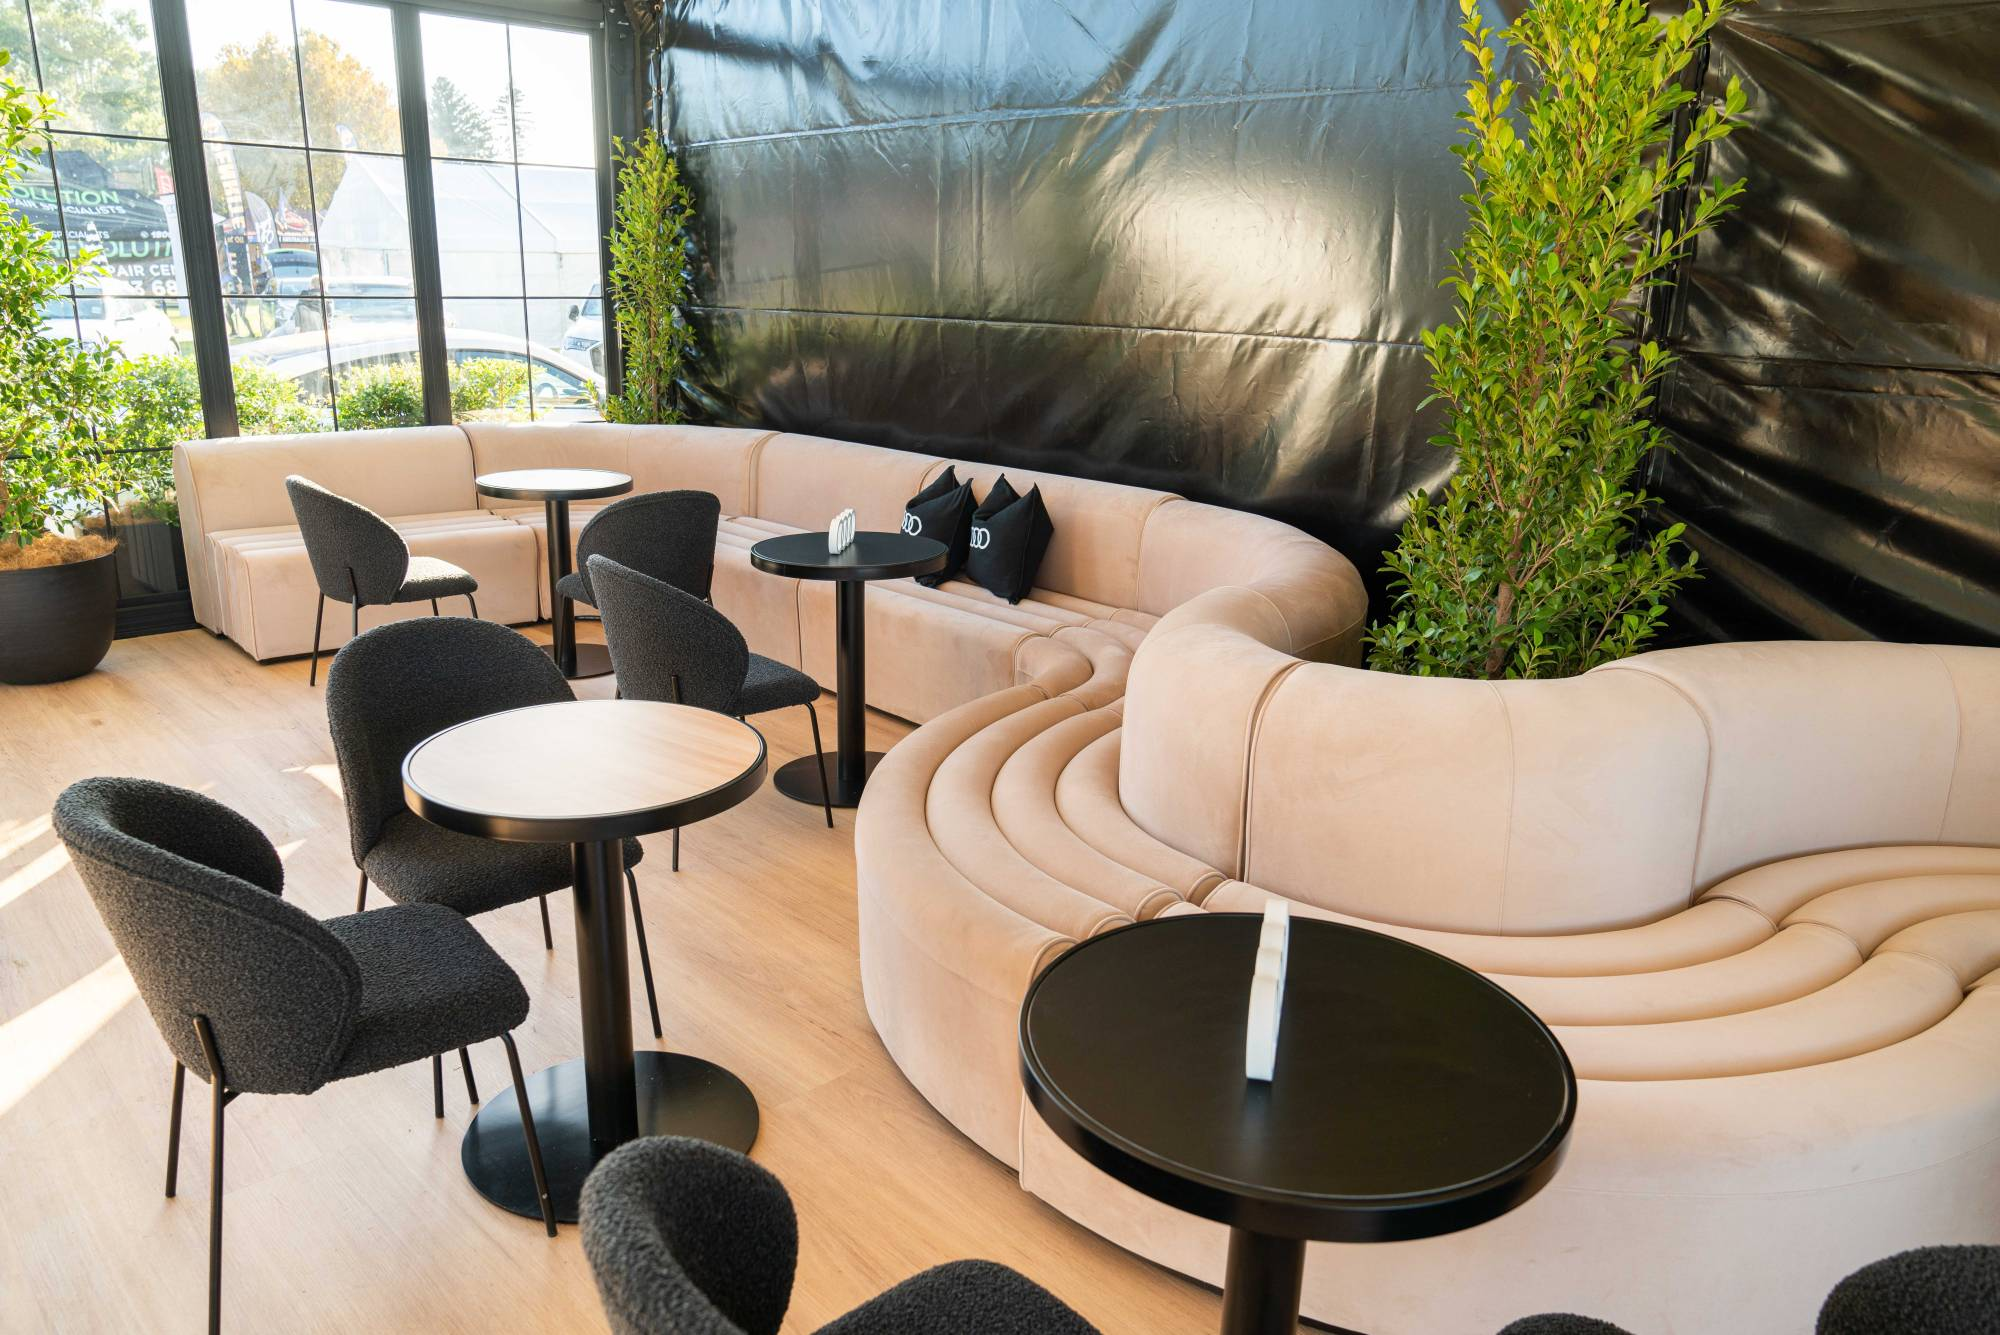
Individual pieces connect together to create different seating configurations, which means we can design a lounge around the space rather than finding a space to squeeze a lounge into. Also referred to as Sectional Furniture.
Our new Haven Modular Furniture Range includes:
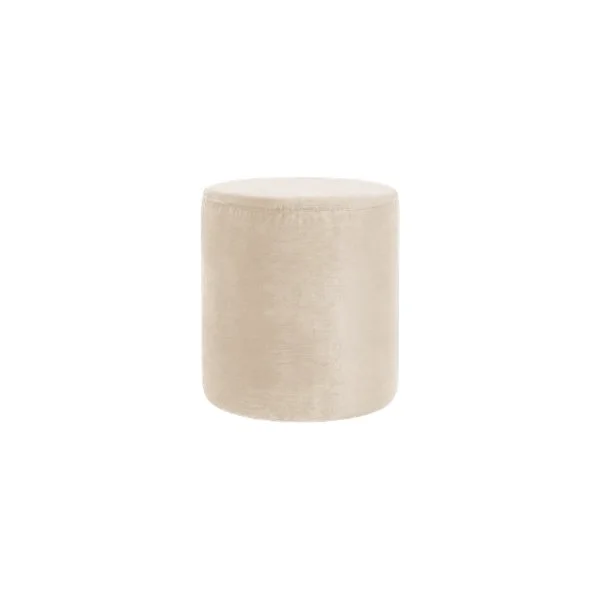
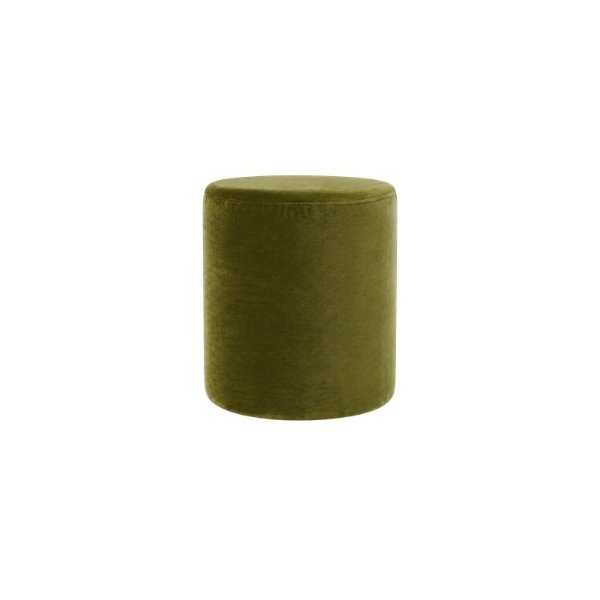
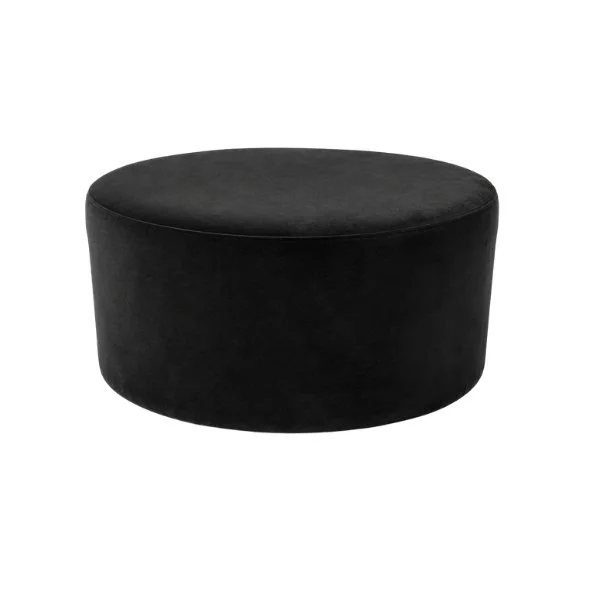
Small Ottomans (single seat)
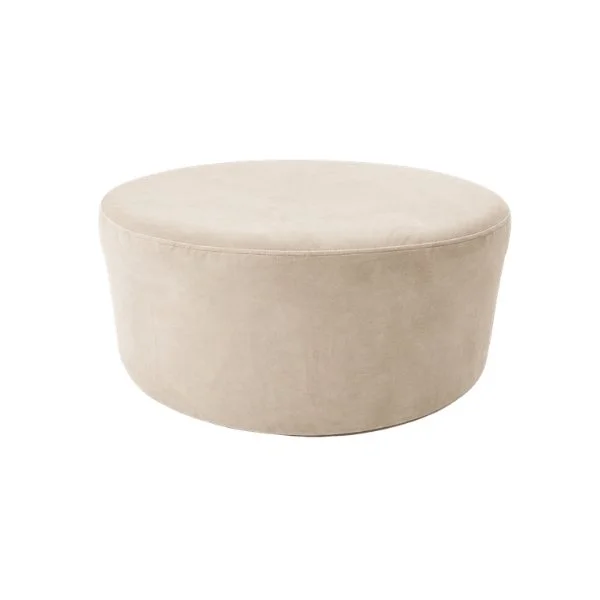
Medium Ottomans (seating up to 2-3)
Large Ottomans (seating up to 4)
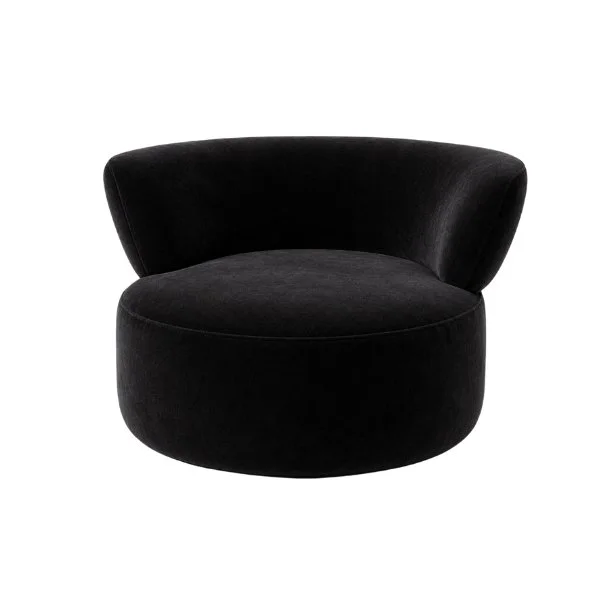
Armchairs
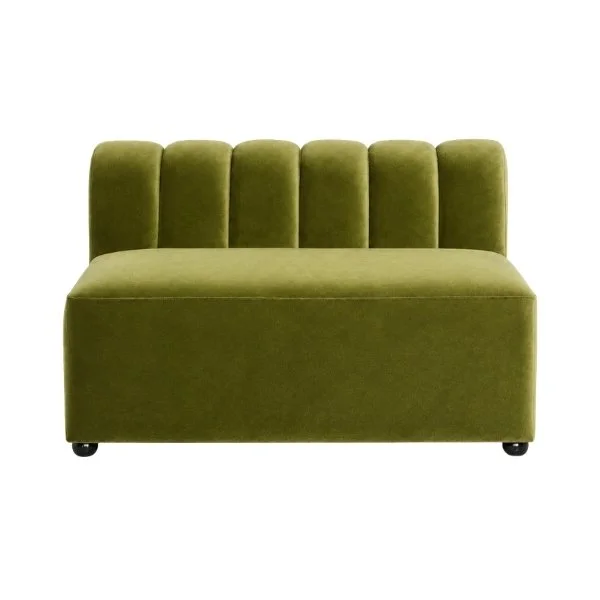
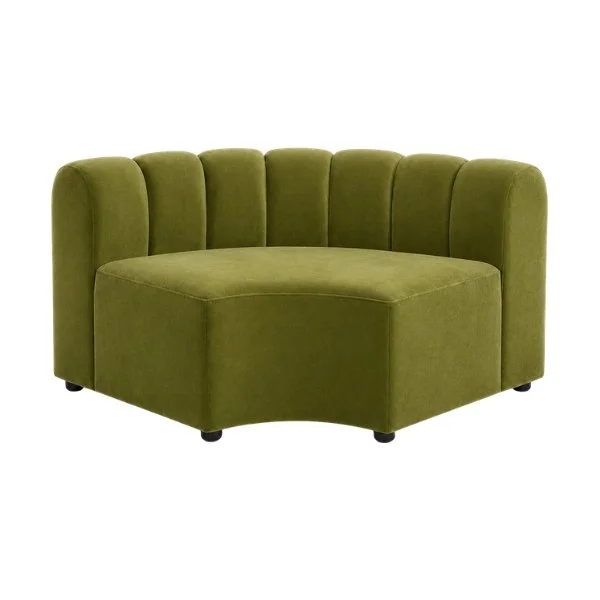
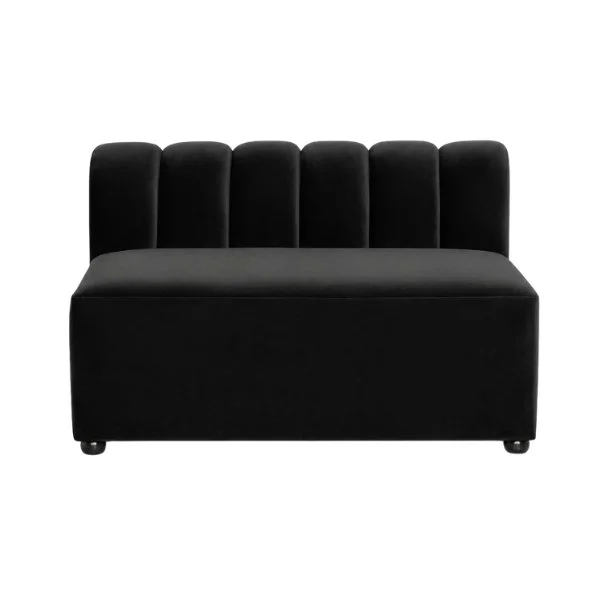
Straight Modular Sofa pieces
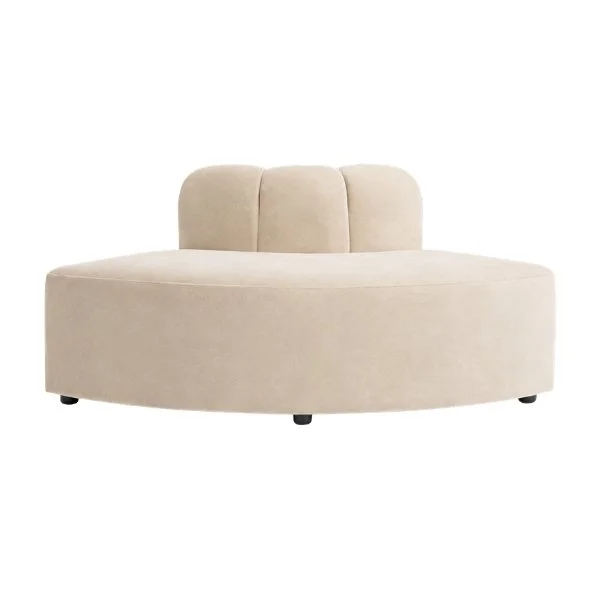
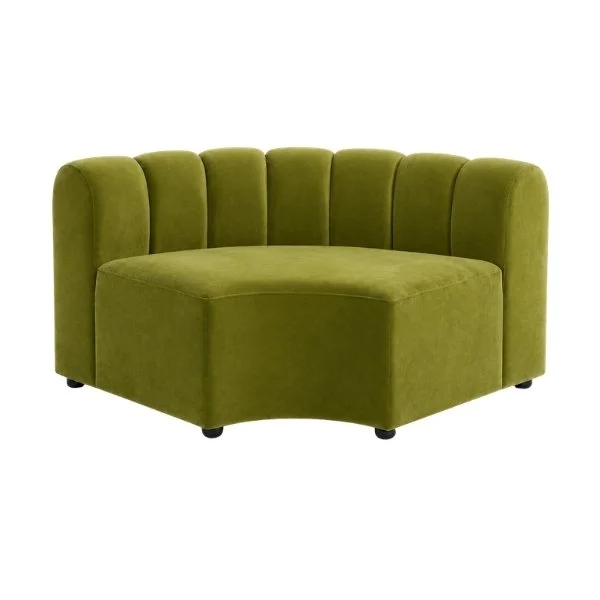
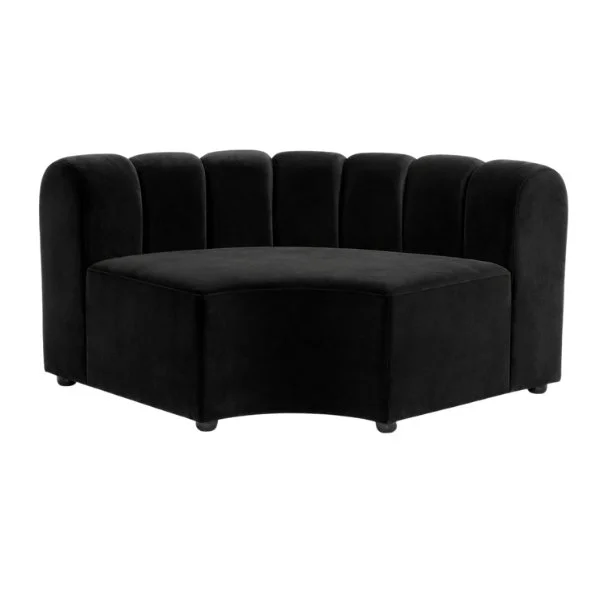
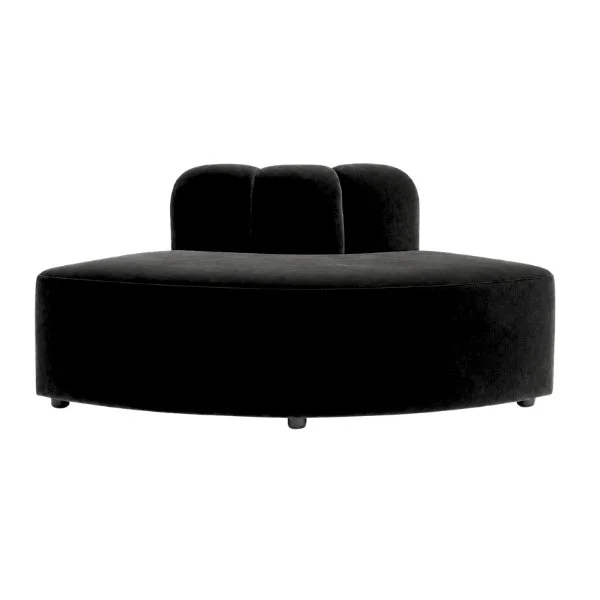
Inner Curved Modular Sofa pieces
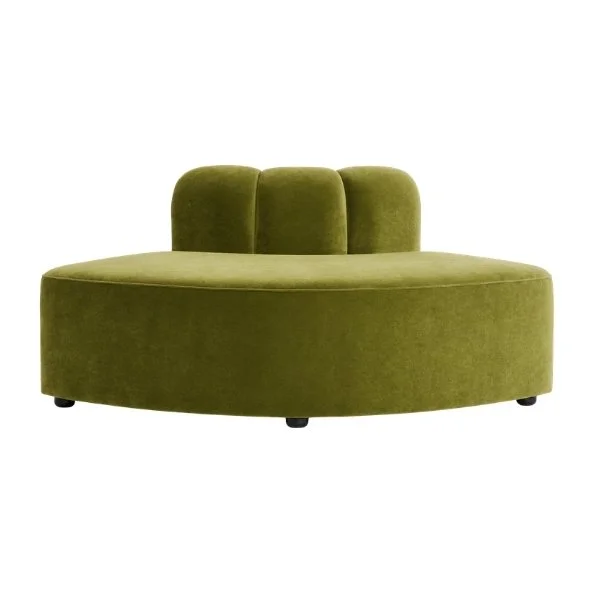
Outer Curved Modular Sofa pieces
Use them to create a long straight lounge, sweep them around a curve, build a statement island, create smaller conversation pods.
Repeat configurations throughout a large venue.
Designed to fit the space. Made to make an impact.
And available in Oat, Olive and Noir, with custom colours available on request to fit your brand and overall event aesthetic.
Now for the fun part.
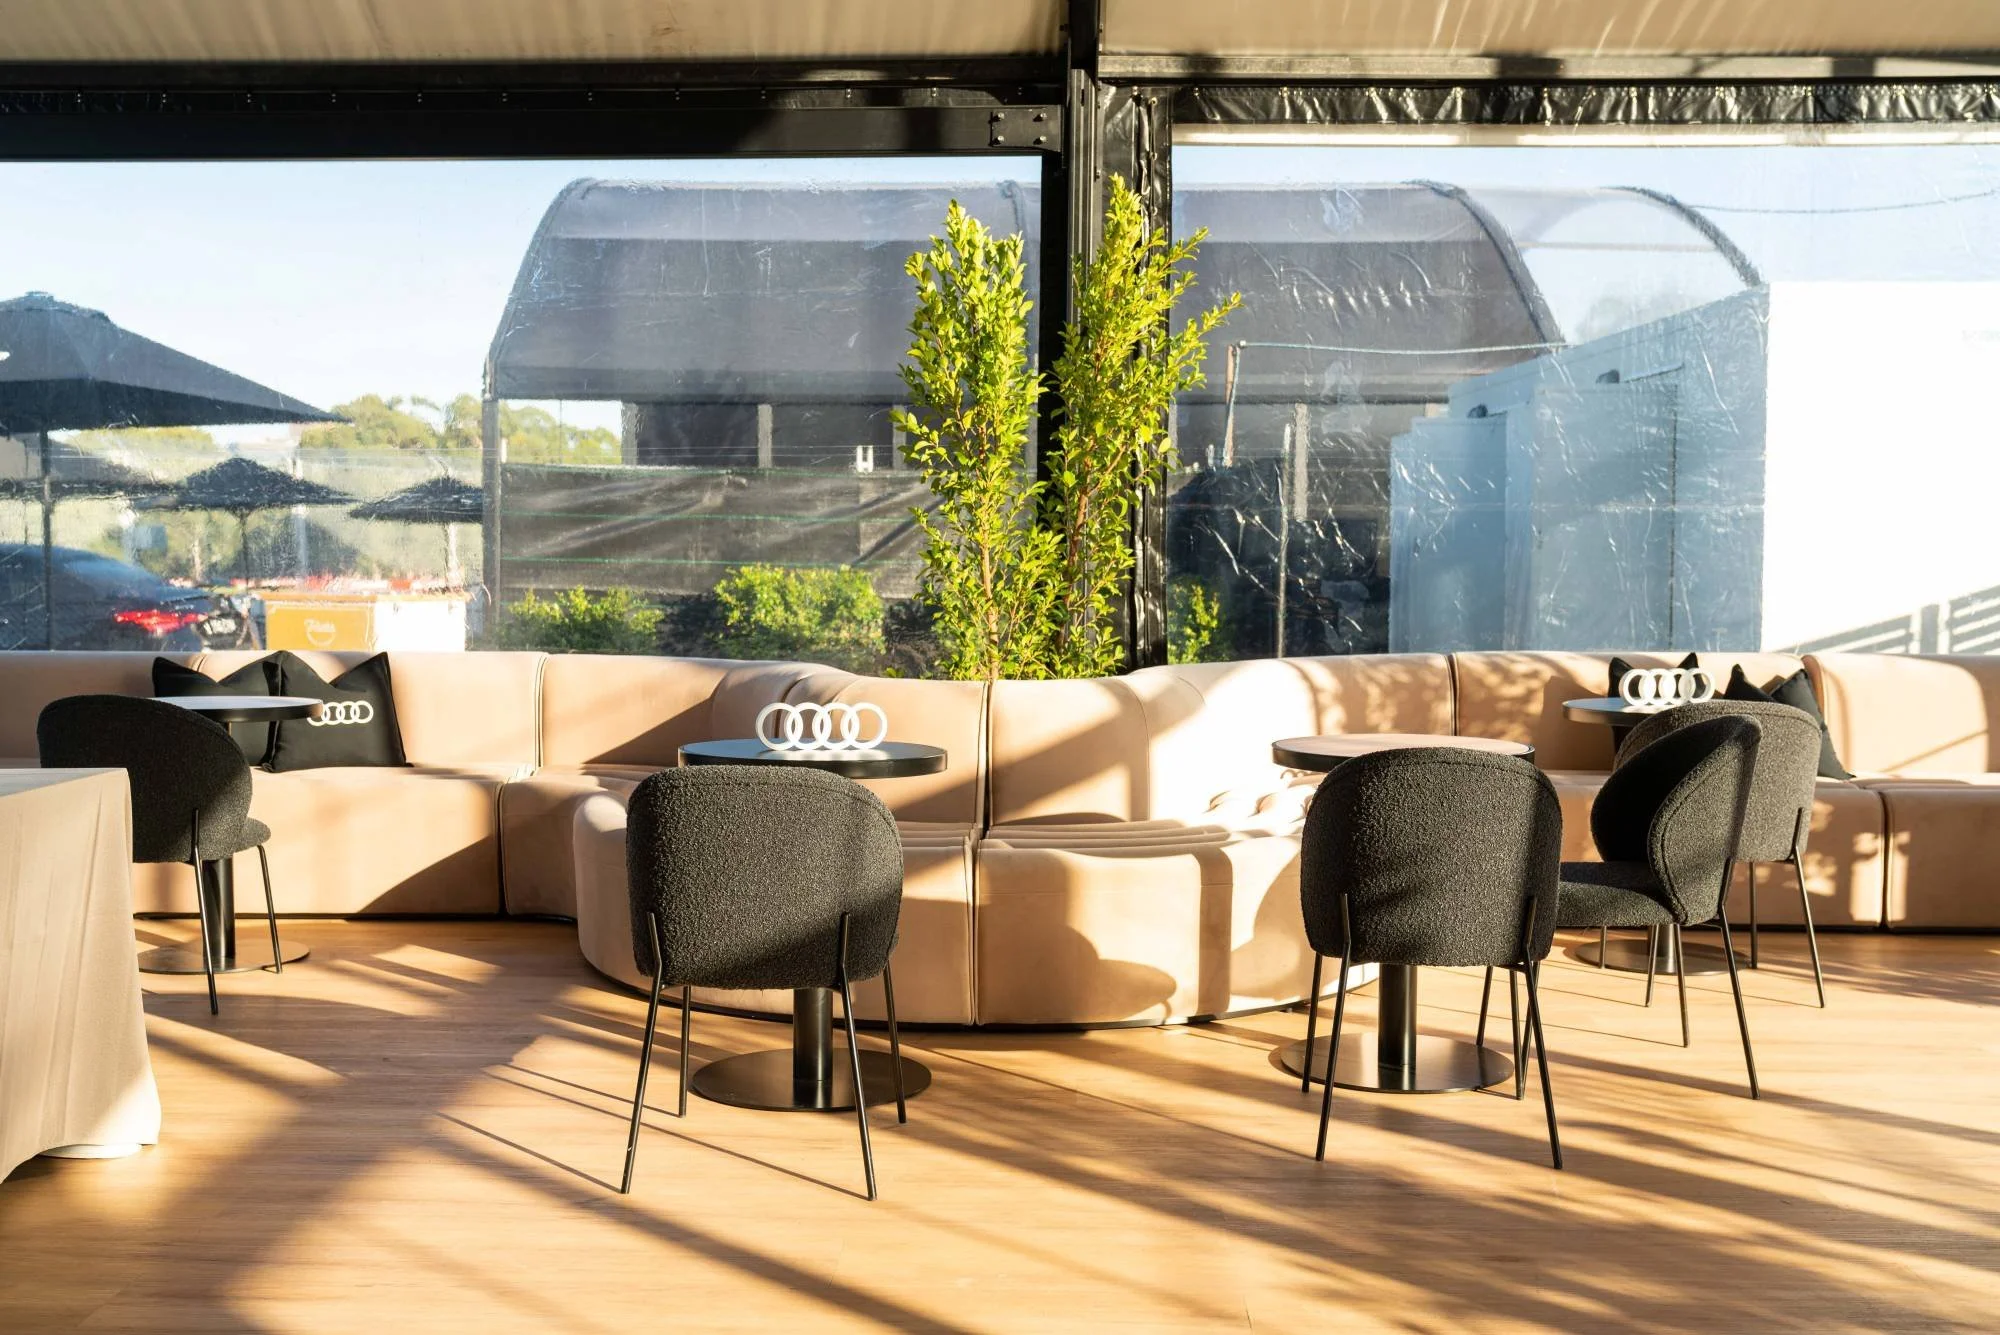
The best furniture layouts start with one question:
What do you need this space to do?
Not what fits. Not what looked good on Pinterest. What do you actually want guests to do when they get there?
Once you know that, the furniture plan becomes considerably smarter.
1. Start With the Purpose
A networking lounge needs to encourage conversation.
A VIP area needs to feel considered, comfortable and special.
A breakout space might need somewhere for laptops, coffee and smaller group discussions.
A central lounge at a gala or conference might need to provide seating while also making a serious visual impact.
Same furniture. Very different job.
Start with how many people will use the space, how long they'll stay and what they'll be doing while they're there.
2. Choose the Right Configuration
This is where Modular Furniture gets clever.
Curved and circular configurations bring guests towards one another, making them brilliant for networking, conversation and central lounges.
Island configurations work beautifully in large venues, creating a focal point that can be approached from multiple directions.
Straight runs can define the edge of a zone, work alongside stages and activations, or create generous amounts of seating without dominating the room.
L-shaped lounges and smaller pods create more intimate seating areas and can be repeated throughout a larger venue.
You can also use different configurations within the same event. A large central statement lounge alongside smaller conversation pods gives guests options while creating rhythm throughout the room.
3. Build a Zone, Not Just a Lounging Space
A great lounge is rarely just a sofa and armchairs.
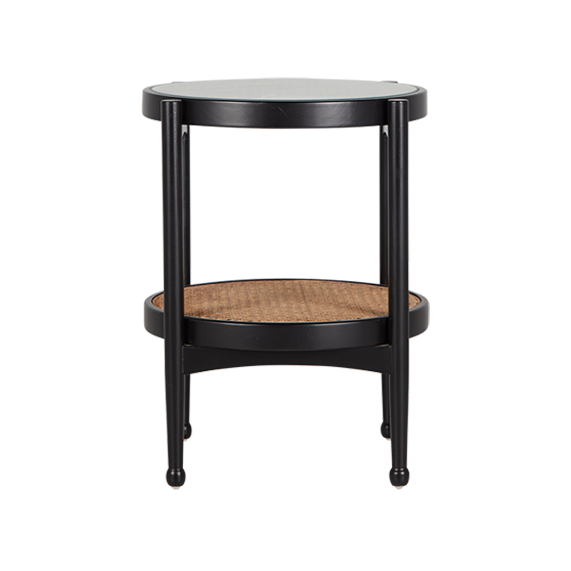
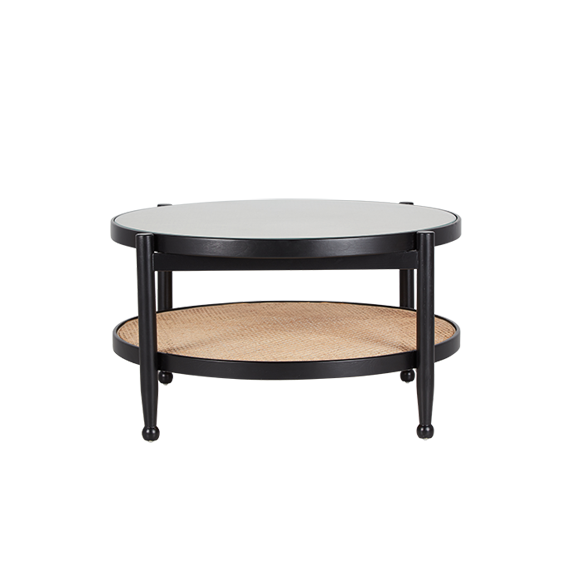
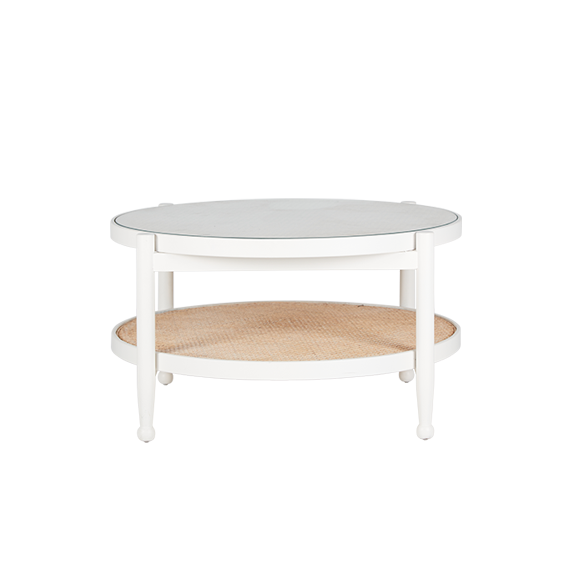
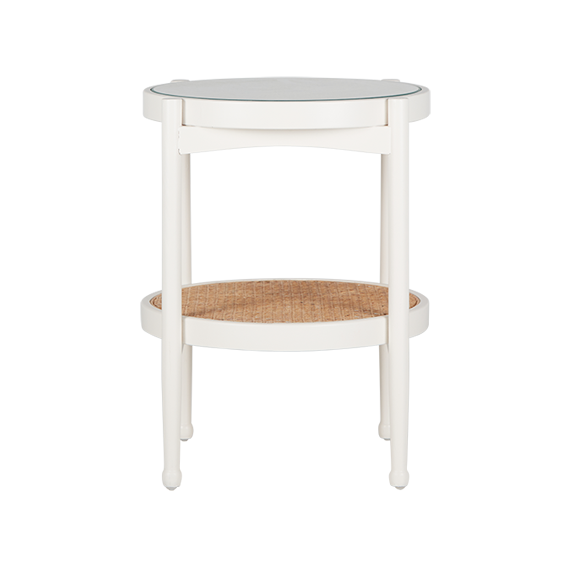
Pair Haven with our Brooklyn range, Armchairs and Ottomans to introduce different seating styles and heights. Then add Coffee Tables and Side Tables so guests have somewhere for the important things. Drinks, phones, laptops, handbags. You know, life.
For styled events, florals, cushions and signage can then connect the furniture back to the wider creative direction.
This is particularly useful for corporate events and activations. Haven is available in Oat, Olive and Noir, with custom colours available on request, so the furniture itself can become part of the brand environment without putting a logo on every available surface.
4. Plan for the Room Once It’s Full
This is the bit a floorplan can’t afford to get wrong.
Where are guests entering? Where are they heading? Where will queues form? Where's the bar? The stage? Catering? Registration? And how much space do people actually need to move comfortably between all of it?
Furniture can help define zones and naturally guide guests through a venue, but it needs to work with those movement patterns.
We also use Modular Furniture to work around the venue itself. Curves can follow architectural features, L-shaped configurations can make use of corners and longer runs can help establish the edge of a lounge or activation.
The goal isn't to fit the maximum amount of furniture into the room. It’s to use the right furniture, in the right configuration, in the right place.
That’s where good event hire becomes good event design.
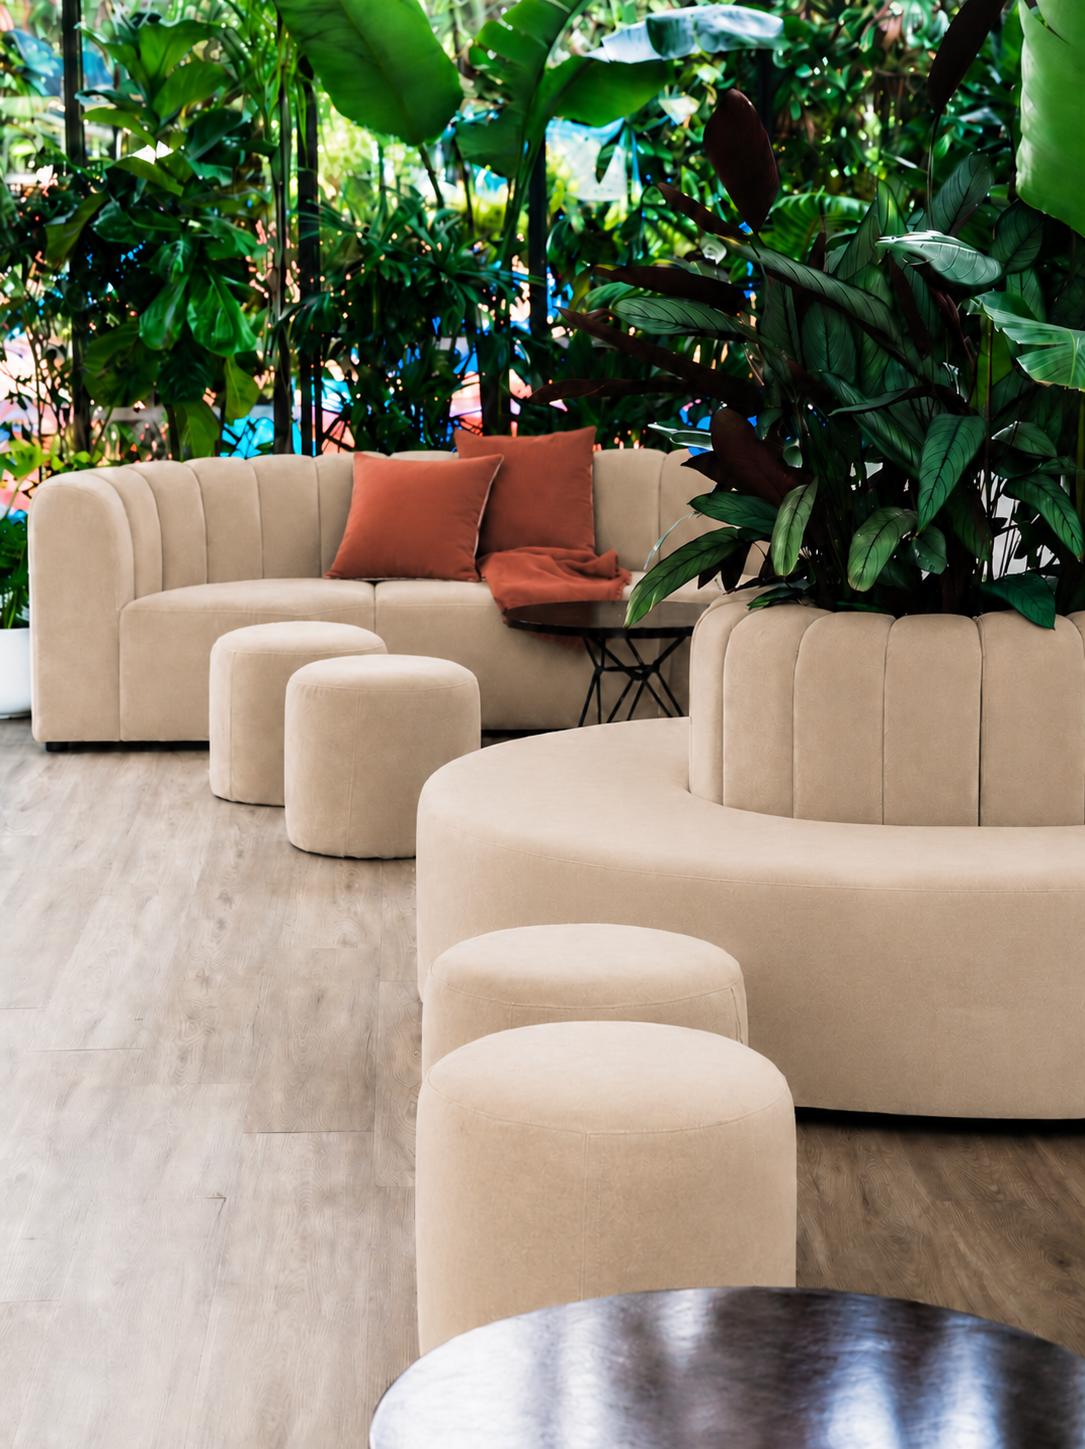
Popular Modular Furniture Configurations
Here’s where Modular Furniture gets fun.
The same collection can create completely different layouts depending on the modules you use and how you configure them.
We’ve pulled together some of our most useful Haven layouts below, including exactly what you’ll need to hire to recreate them.
The Statement Island
Best for: Large event spaces, conferences, exhibitions and central networking areas
Designed to sit away from the walls and make an impact from every angle. An island configuration creates a natural meeting point while allowing guests to approach and move around the furniture from multiple directions.
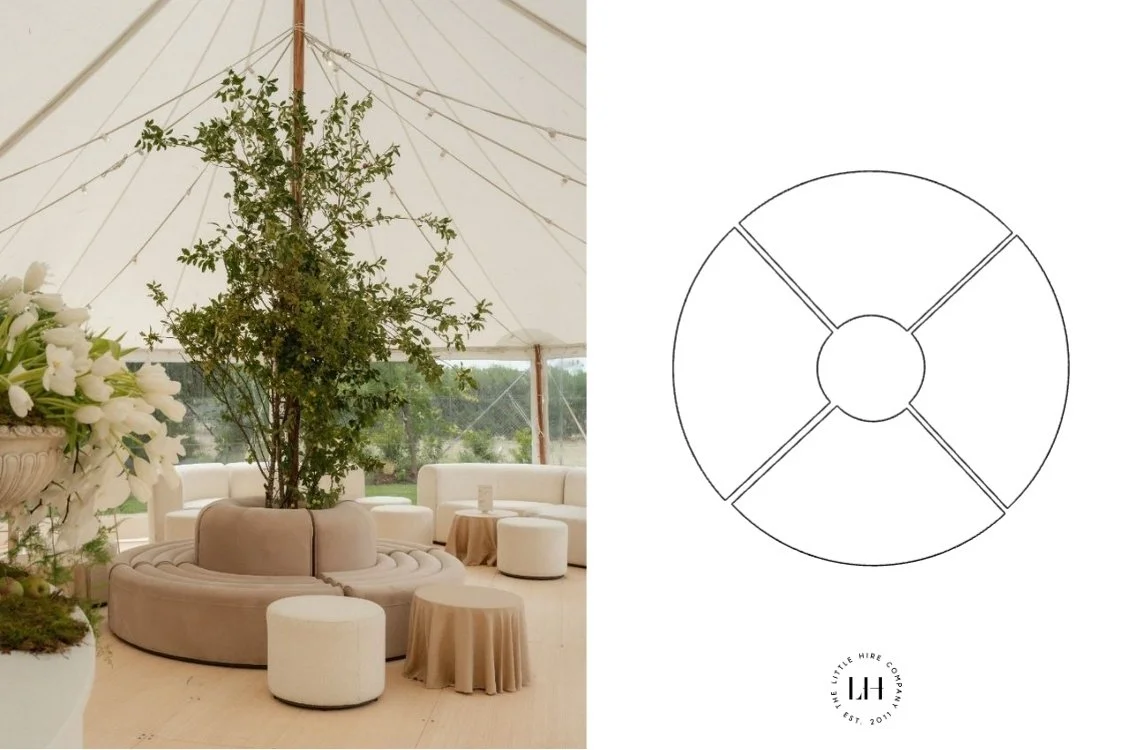
To create this layout:
The Conversation Curve
Best for: Networking, breakout spaces, VIP lounge and cocktail areas
A curved configuration naturally brings people towards each other, making this one particularly good when you actually want guests to relax, while also creating an area to mingle and talk.
Add a Coffee Table or two through the centre to turn it into a complete lounging zone.
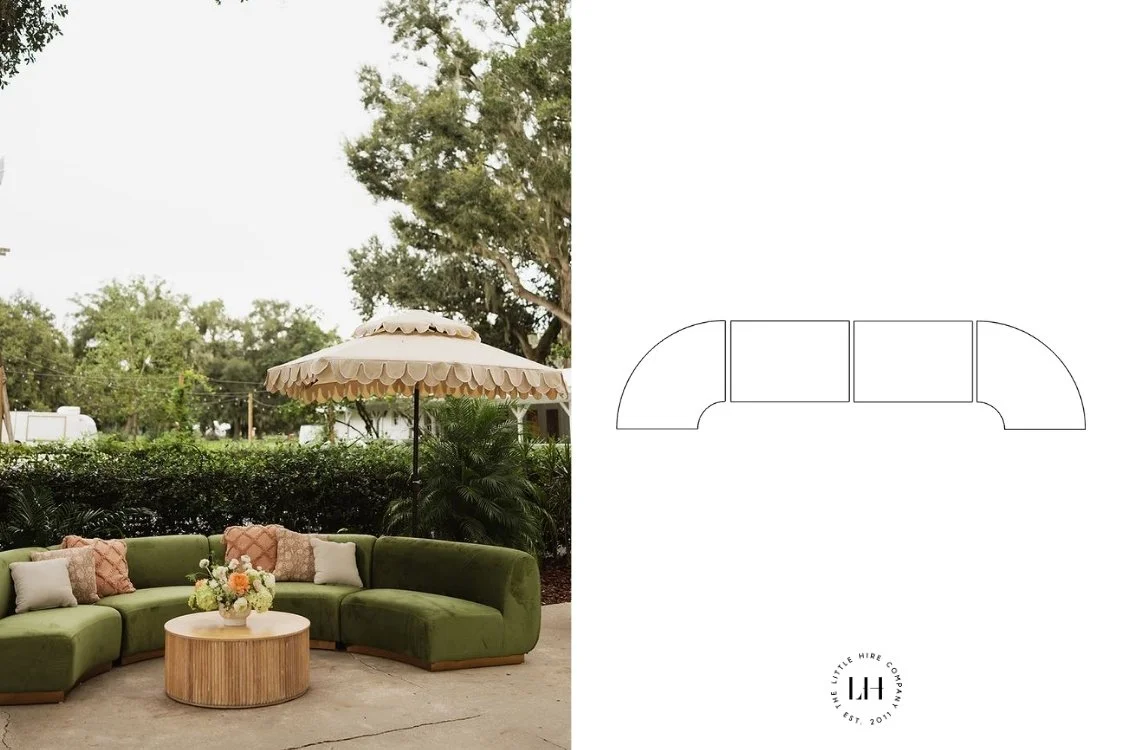
To create this layout:
The Zone Divider
Best for: Conferences, exhibitions, corporate events, gala cocktail spaces and large open venues
Think: Two connected lounging zones that help define separate areas while keeping the overall space open and flowing
This configuration works particularly well as part of a larger event floorplan, where the furniture itself can help create separation between different zones.
The opposing curves create two distinct lounging areas while giving the configuration enough presence to visually divide the space. Use it between networking and catering areas, alongside activations, or to help transition guests from one part of a larger venue to another.
You get definition without putting up a physical barrier, and guests can still move easily around and between the spaces.
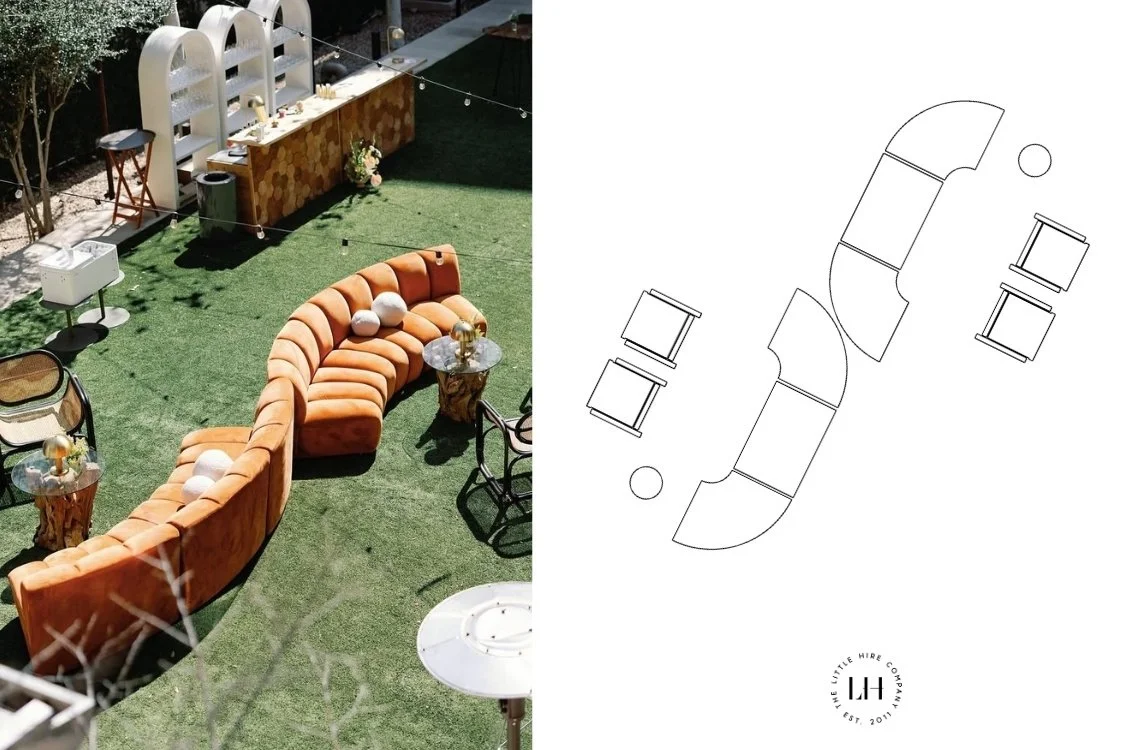
To create this layout:
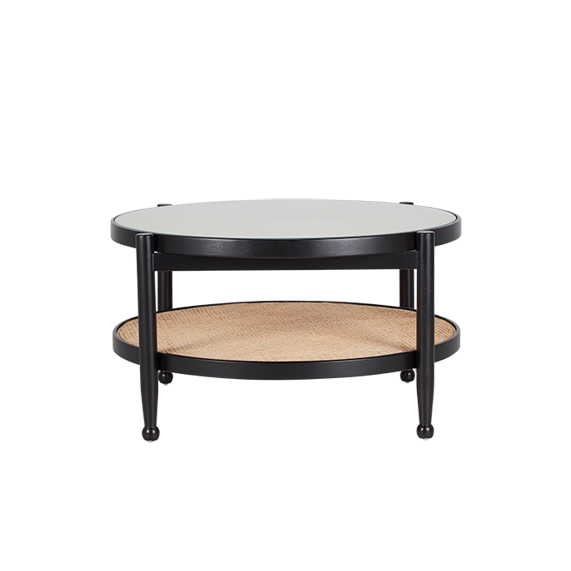
Add Coffee Tables, Side Tables or our Medium and Large Ottomans to complete each lounging zone.
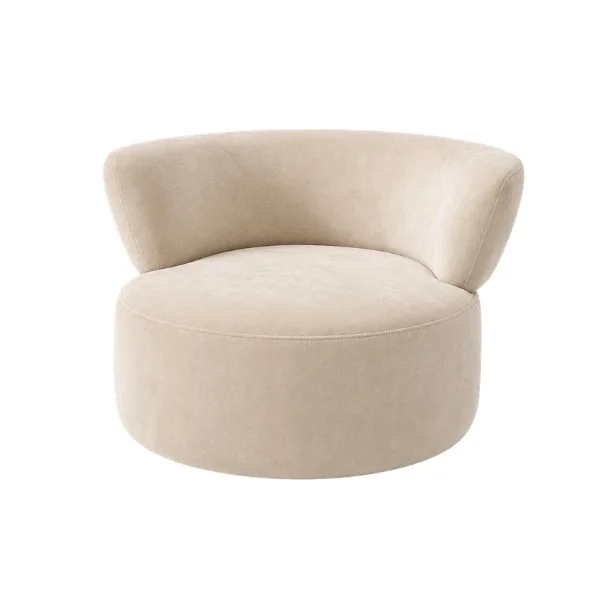
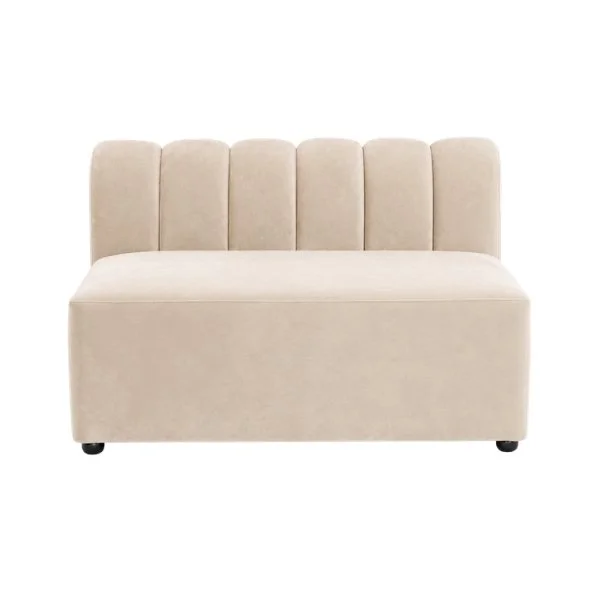
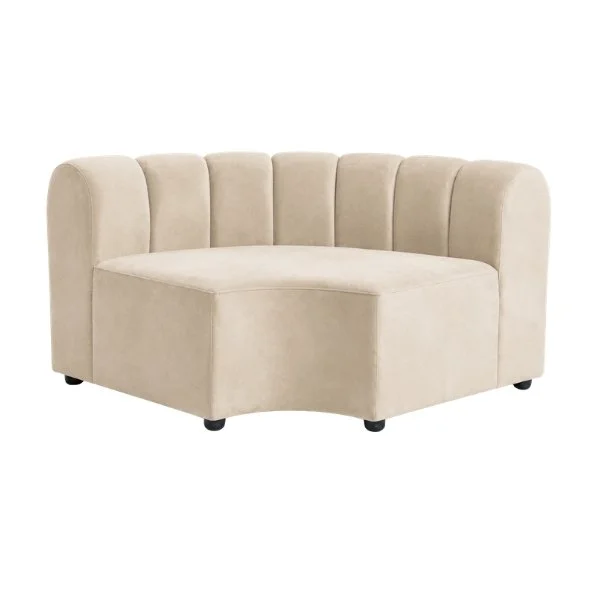
The Long Lounge
Best for: Conference spaces, activations, stages, venue perimeters and larger guest numbers
Simple, strong and very useful.
A longer run gives you plenty of seating while helping define the edge of a space. Keep it completely straight or introduce curves at either end depending on the venue and the look you're creating.
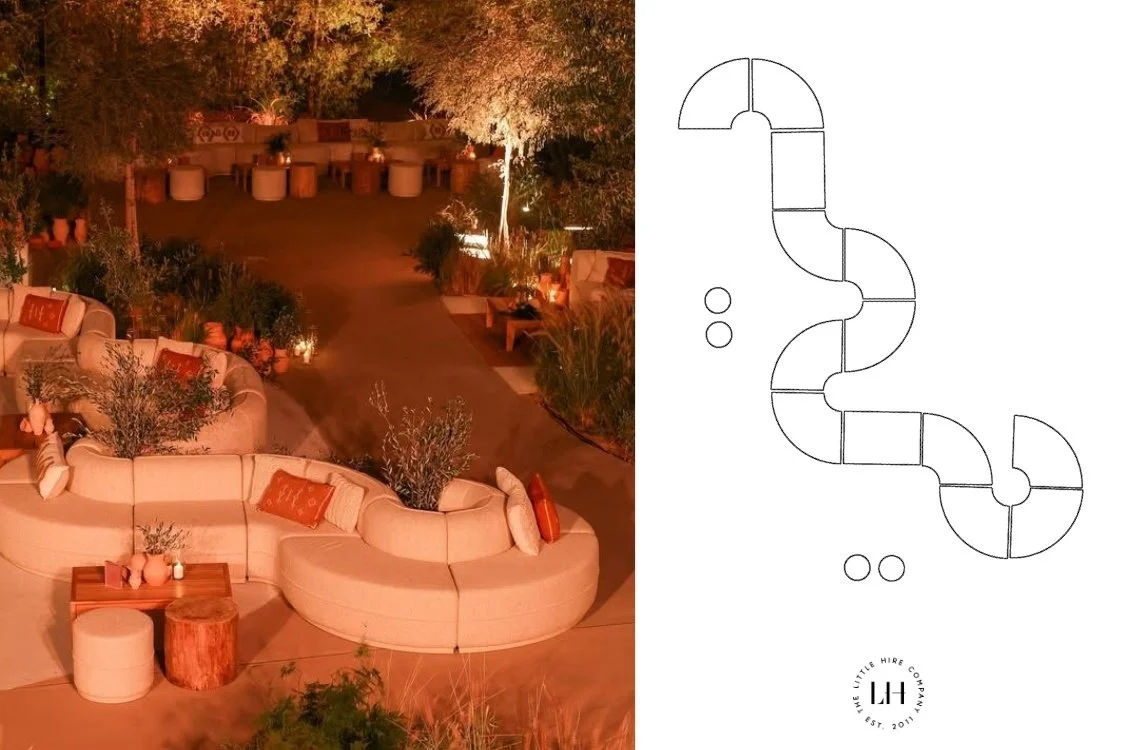
To create this layout:
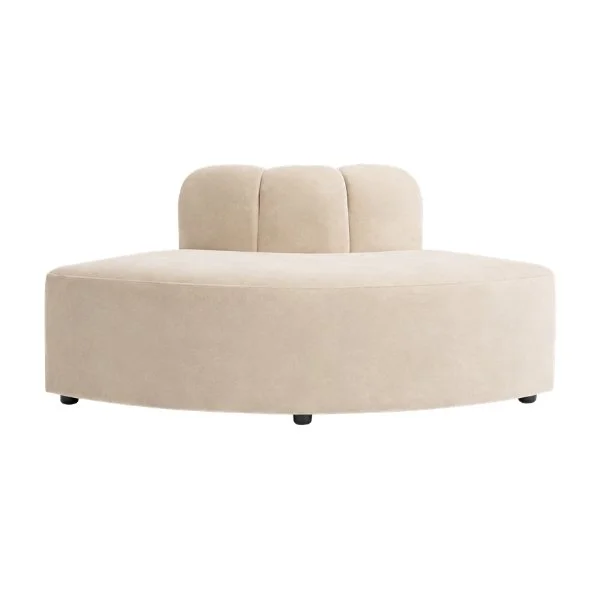
And these are just the starting point.
Add modules. Remove them. Extend a straight run. Make the curve larger. Pair Haven with our Brooklyn range. Add Armchairs or Ottomans.
That flexibility is exactly the point.
The right configuration ultimately comes down to your venue, guest numbers and how the space will be used, which brings us to the part we think matters most.
Same collection. A lot of possibilities.
And that's exactly why Haven has joined our Christchurch event hire range.
Modular Furniture Floorplans:
Planning for How the Space Will Be Used
A good floorplan starts well before we start moving sofas around on a screen.
What is actually happening in this space?
Are guests networking between conference sessions? Opening laptops and catching up on emails? Having a drink before a gala dinner? Meeting clients? Taking a proper break from a very full conference schedule?
Those details change what furniture you need and, importantly, where it should go.
Here are a few examples of how we plan different event spaces using Modular Furniture.
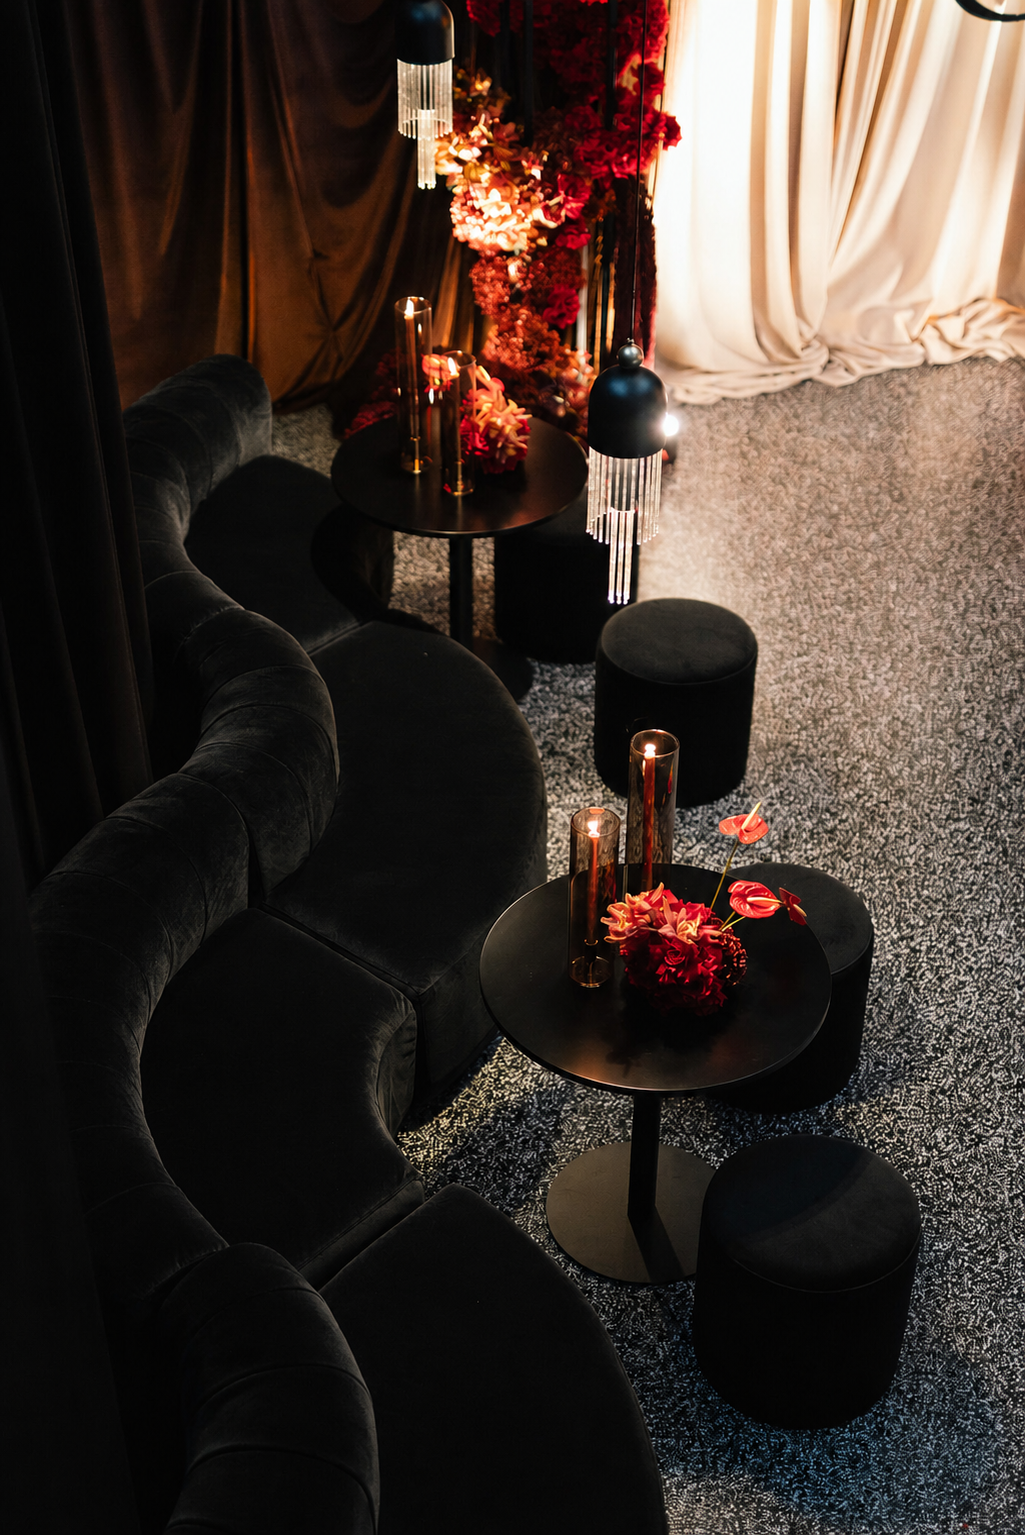
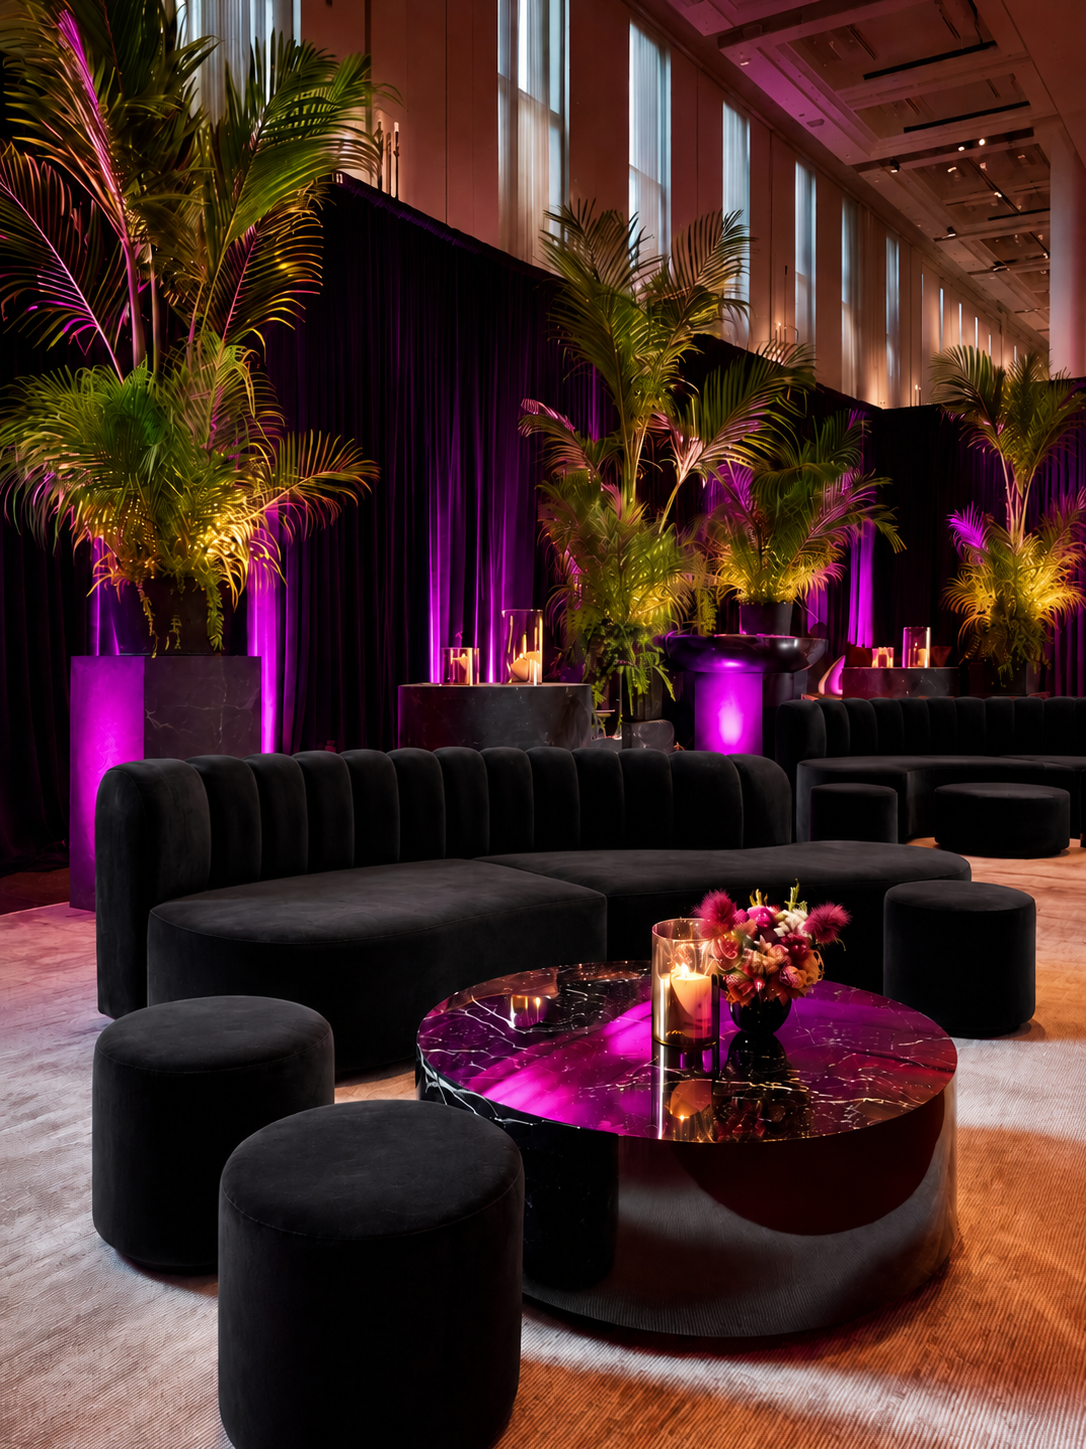
Conference Breakout Spaces
Best for: Conferences, multi-day events, seminars and corporate events
A conference breakout space needs to do more than give attendees somewhere to sit.
Some guests will want to chat between sessions, others will immediately open their laptop (because unfortunately those emails don’t respect conference schedules)!
We like to create a mix of spaces for both.
For relaxed networking: Haven Modular Sofas, Armchairs, Ottomans and Coffee Tables create comfortable conversation zones where small groups can gather.
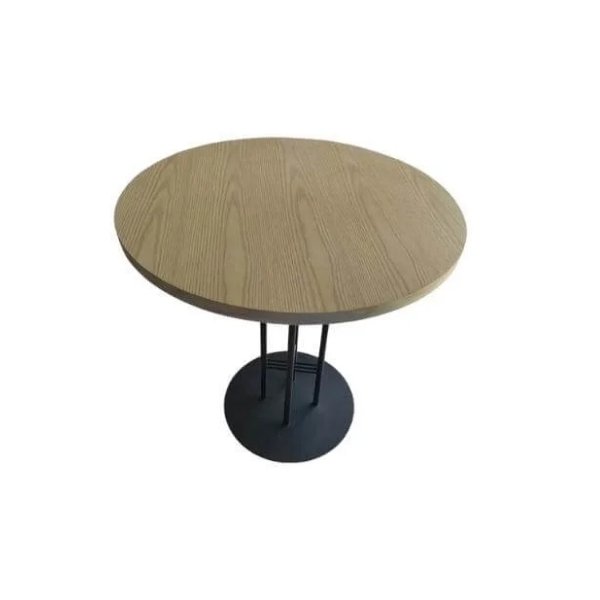
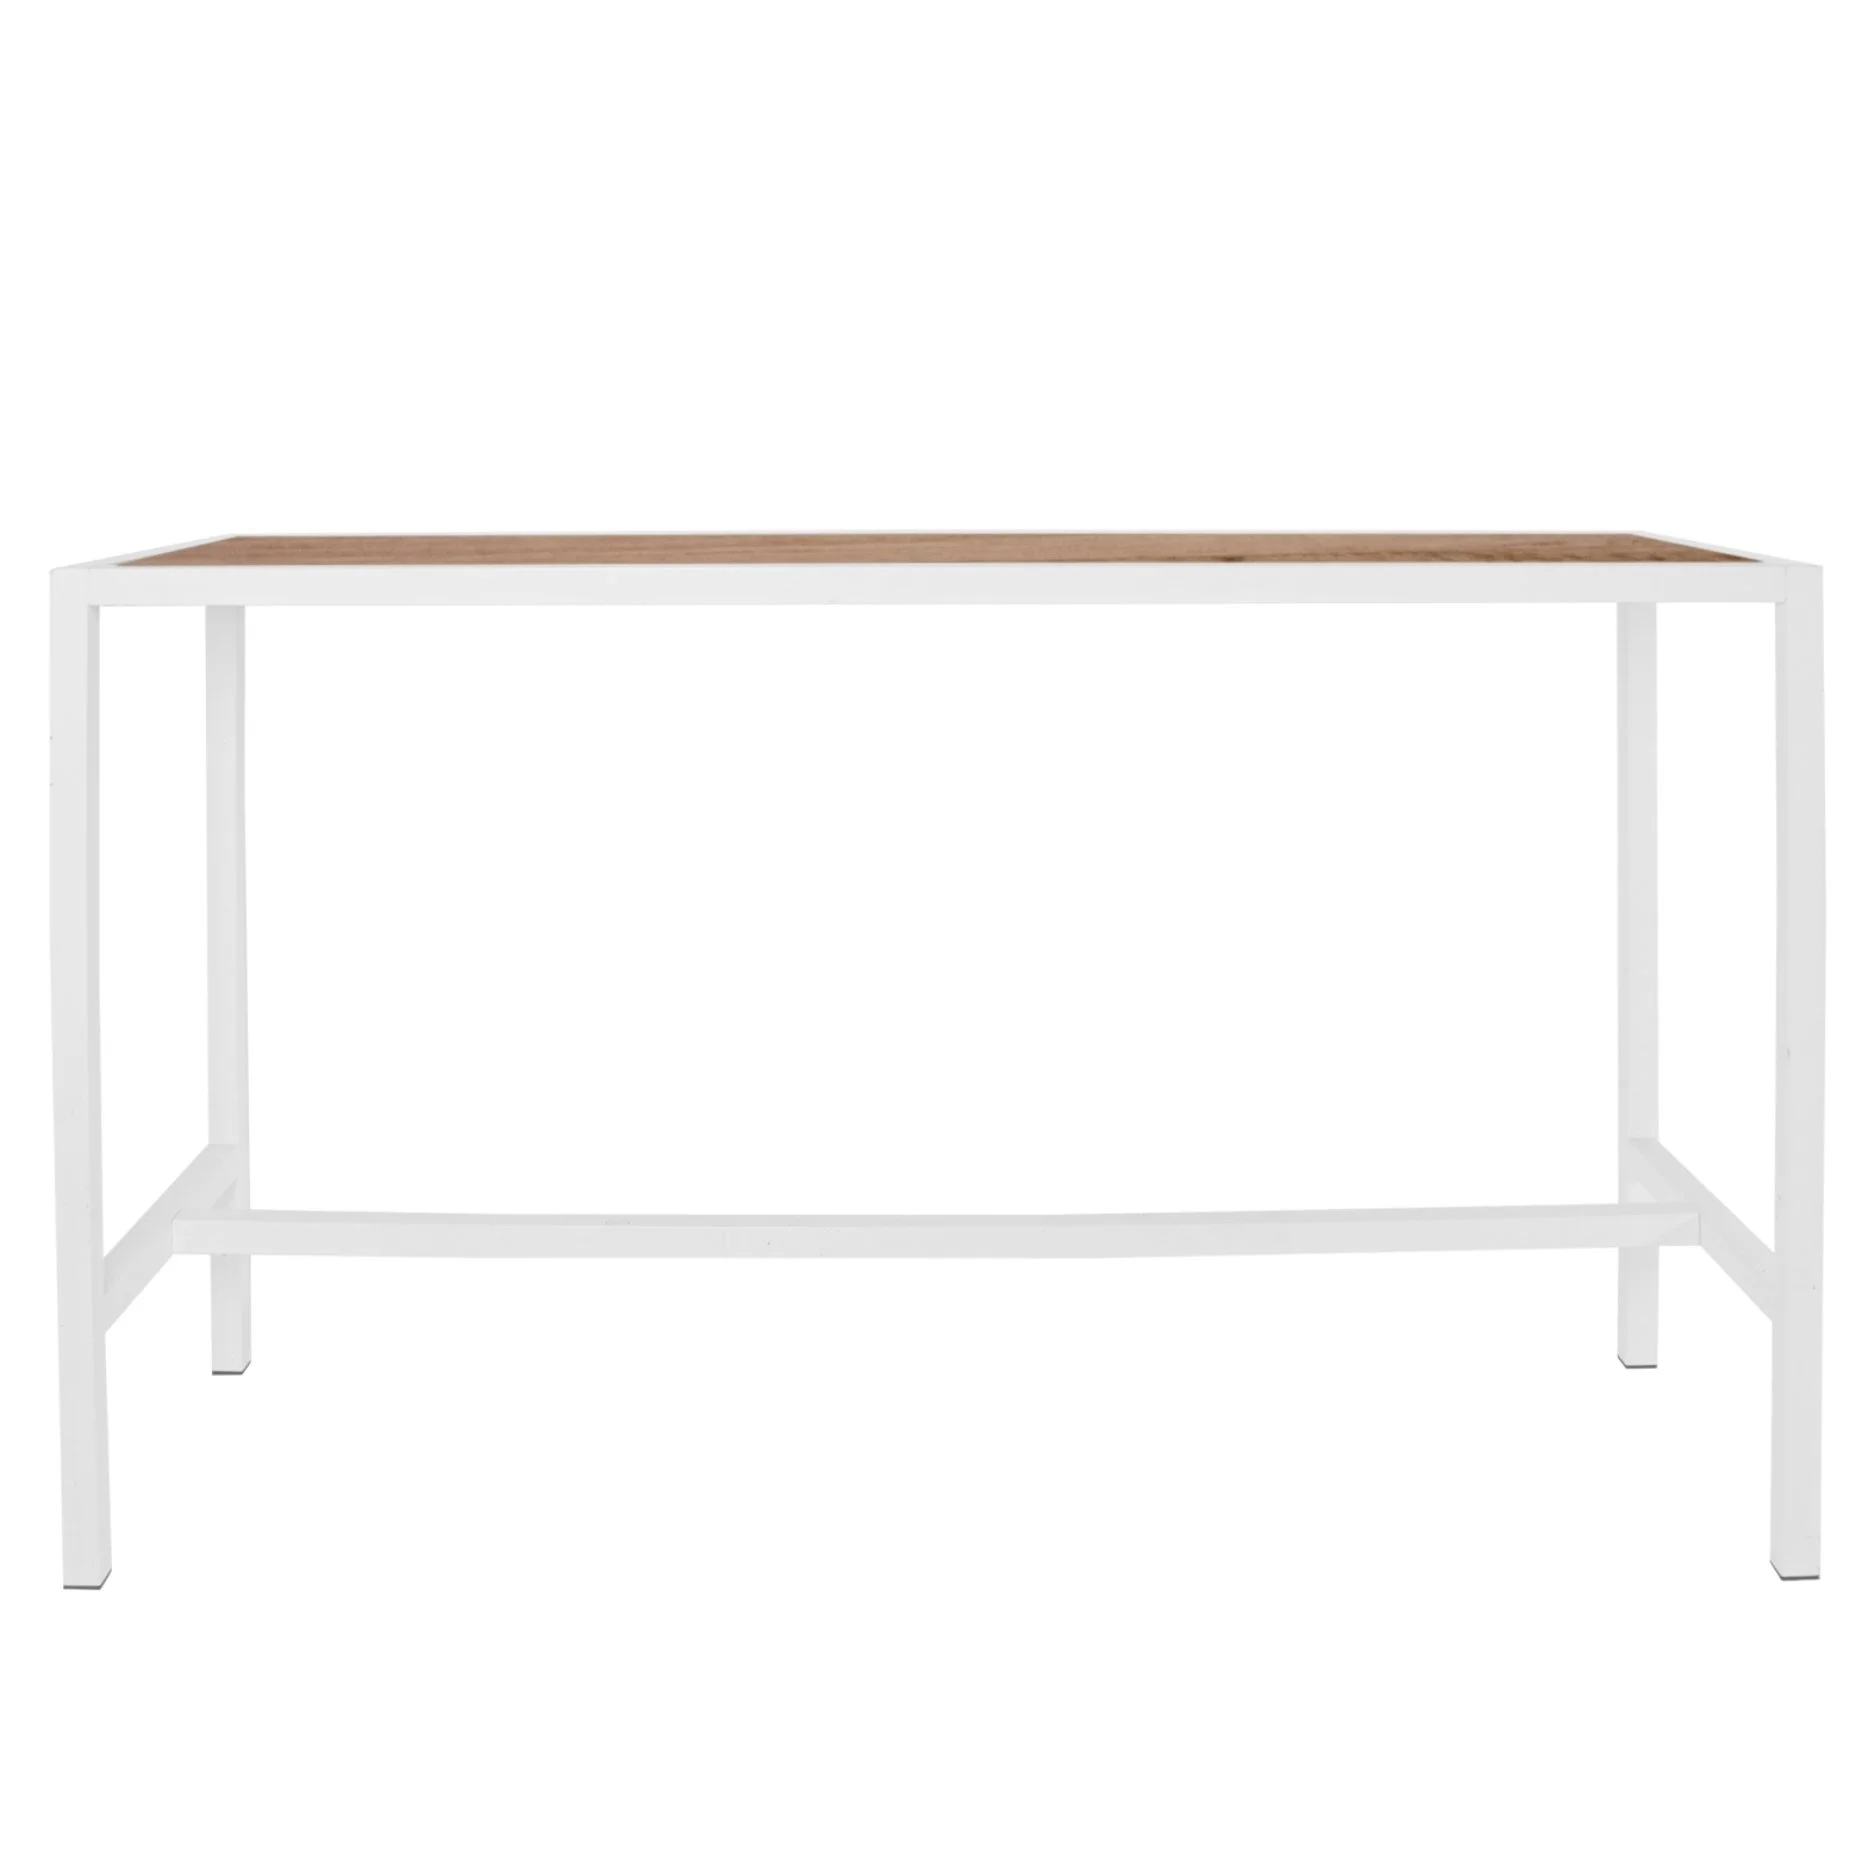
For working: Café Tables or longer tables with chairs give attendees a proper surface for laptops, notebooks and all important coffee.
And here's the detail that's very easy to miss: power.
If people are going to work from these areas, access to power needs to be considered when the floorplan is being designed, not once the furniture has arrived.
Where possible, we position dedicated working areas closer to walls where power points are typically accessible. This also has the benefit of keeping laptop users slightly removed from the main guest flow and creating a quieter place to work.
Some venues also have power outlets built into the floor. If they do, finding out exactly where these are located early in the planning process can completely change where your working zones should be positioned and - as we’ve talked about above, can also create zone divider areas to warm up the space and create some structure to a room.
Floorplan inspiration:
Working tables positioned along the quieter perimeter of the room near power, with smaller Haven lounge configurations positioned further into the space for conversation and informal networking.
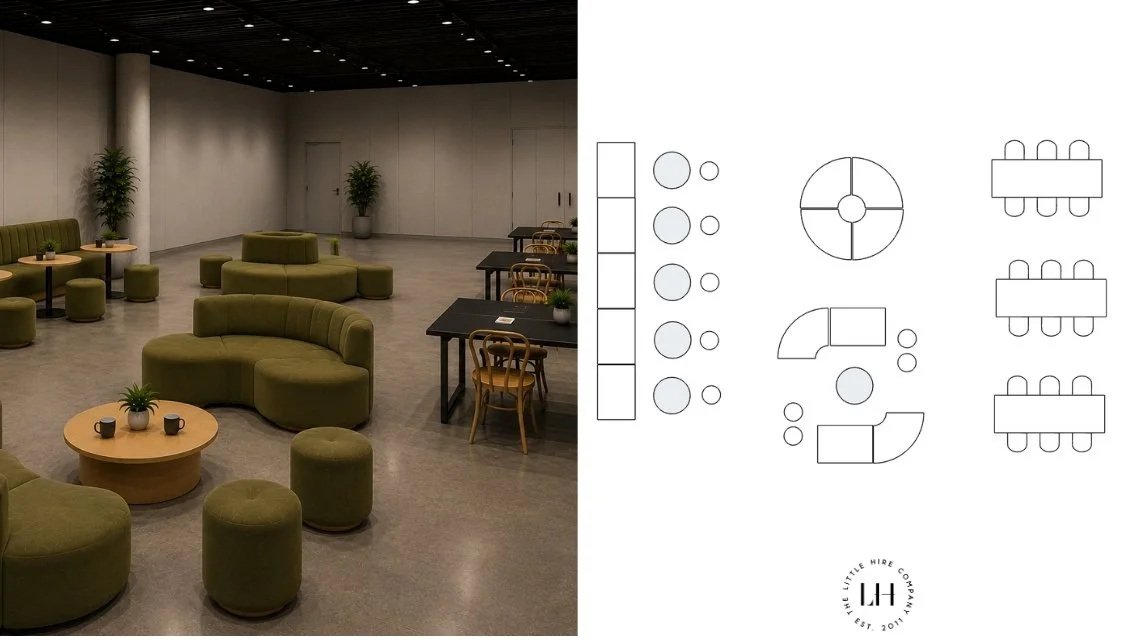
Guest and attendee numbers:
This floorplan allows for seating of up to 50 pax.
For breakout spaces, this would be suitable for total guest numbers of up to 250 (approx 25-30% seating allocation).
For networking, or periods where attendees will be spending a few hours in these spaces then we recommend this is an appropriate amount of furniture for up to 120 attendees (approx 40% seating allocation).
To create this layout:

General Networking Spaces
Best for: Conferences, exhibitions, corporate events, launches and networking functions
If guests don't need laptops and power isn't a priority, we have considerably more freedom with the floorplan.
Here, the focus shifts to conversation and guest flow.
Curved Haven configurations can bring guests towards one another, while smaller lounge pods positioned throughout the room give people natural places to stop without creating one giant seating area everyone gravitates towards.
Mix Modular Sofas with Armchairs, Ottomans and Coffee or Side Tables to give guests different ways to use the space.
For larger events, we can repeat these configurations throughout the venue, particularly around high-traffic areas such as catering, bars and activations, while still keeping clear pathways between them.
Floorplan inspiration:
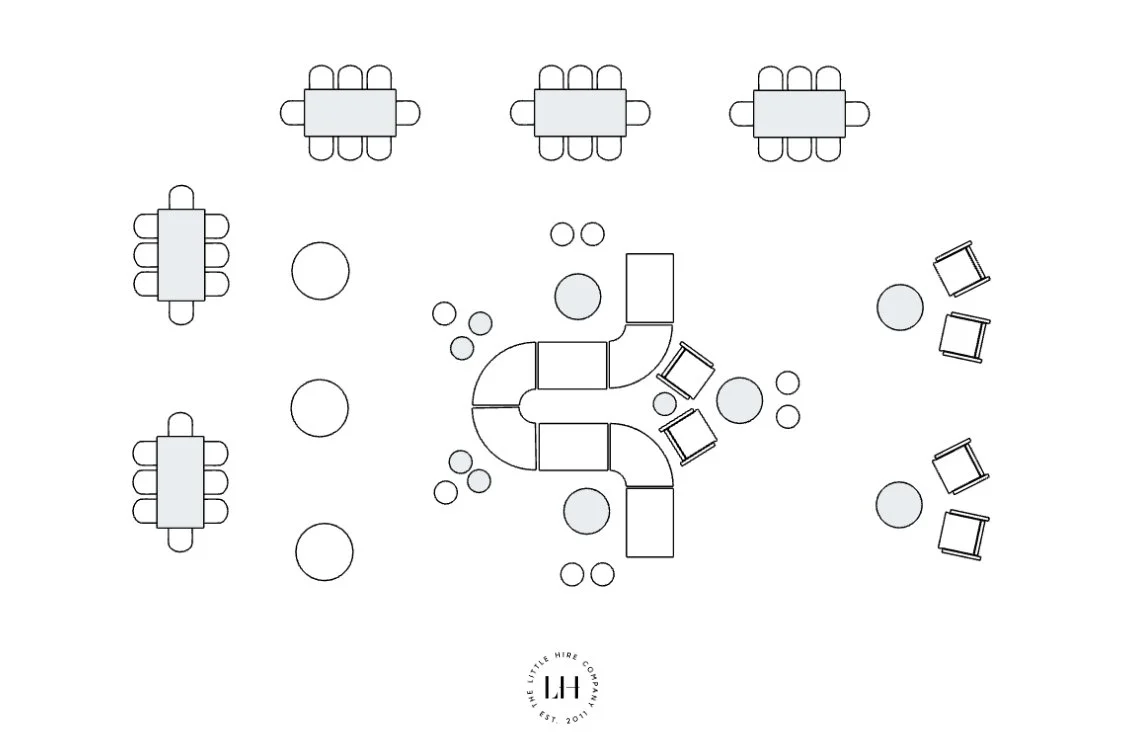
Several small conversation lounges spread throughout the room, with generous circulation between each and no requirement to position furniture around power access.
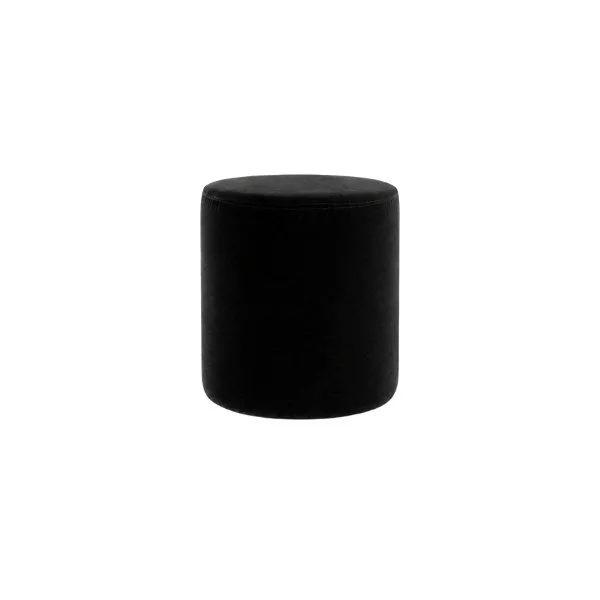
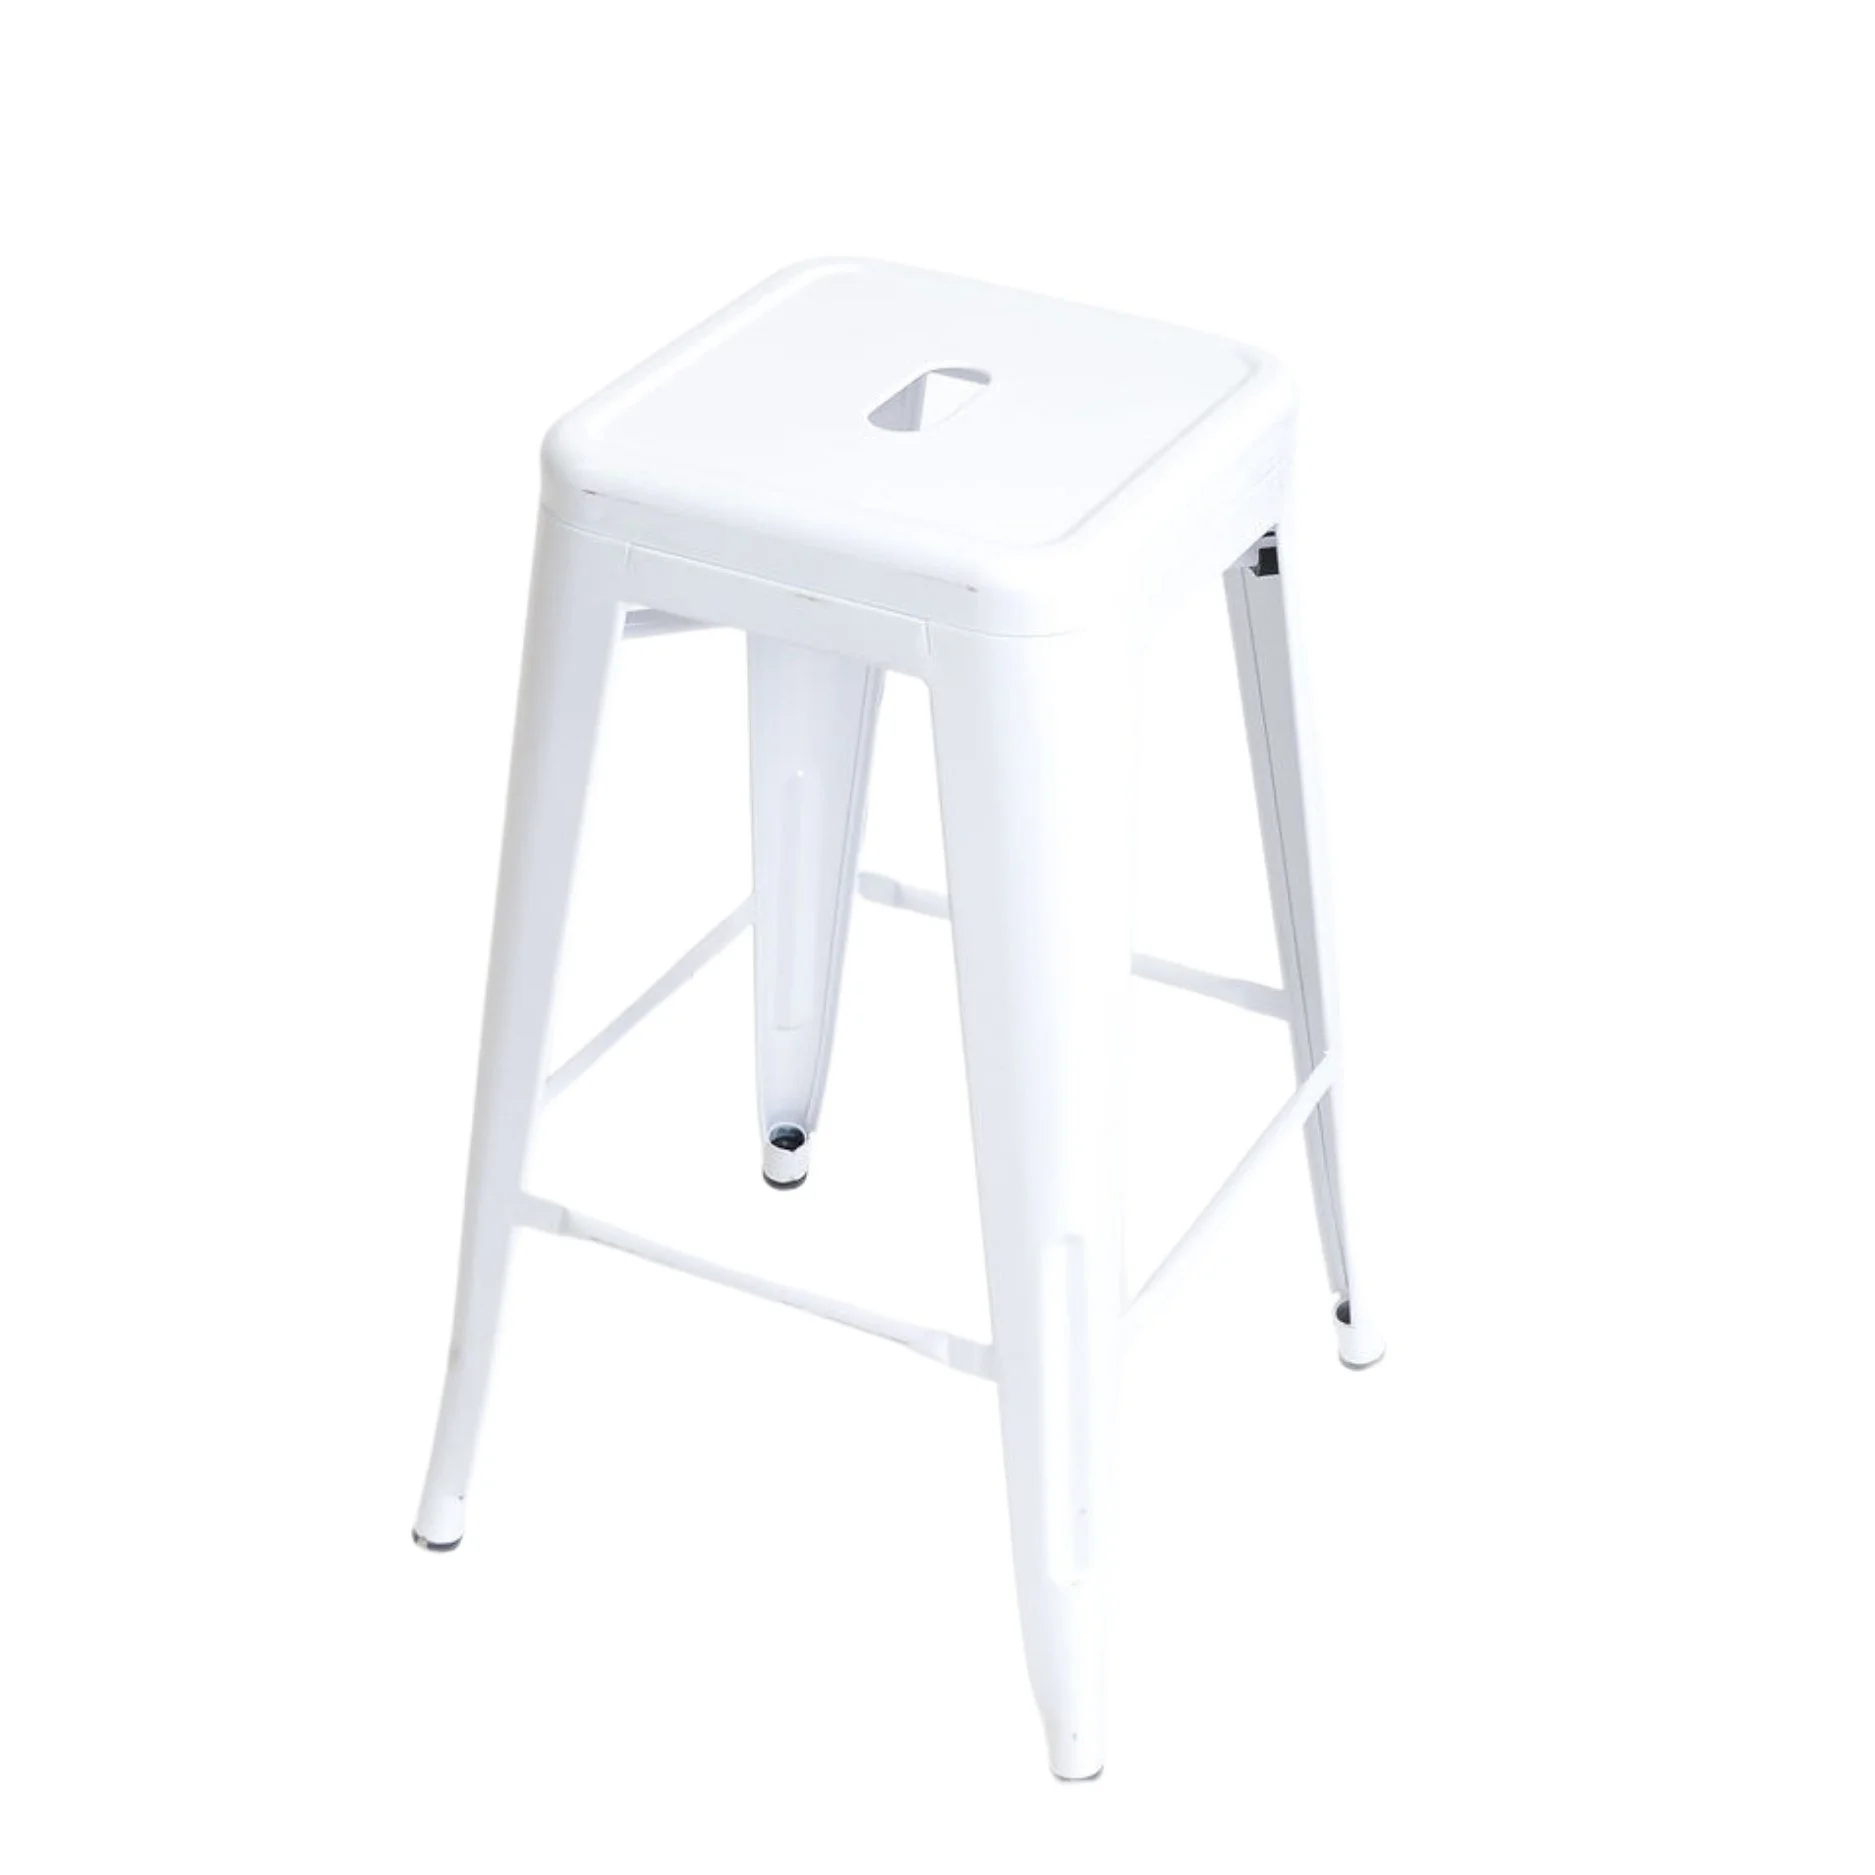
We’ve used long bar leaners with stools around the perimeter back and left side so not to block any other access, with modular lounging in the middle of the room to create interest and easy guest flow and additional medium ottomans (x 3) for additional seating, with small pods of armchairs and cafe tables on the left side for quieter zones.
Guest and attendee numbers:
This floorplan allows for seating of up to 74 pax.
For breakout spaces, this would be suitable for total guest numbers of up to 350 (approx 25-30% seating allocation).
For networking, or periods where attendees will be spending a few hours in these spaces then we recommend this is an appropriate amount of furniture for up to 200 attendees (approx 40% seating allocation).
To create this layout:


Gala Events + Cocktail Spaces
Best for: Gala dinners, awards evenings, cocktail functions, fundraisers and corporate celebrations
Cocktail spaces have a different job again.
Guests are generally moving around more, drinks are flowing and the furniture needs to support socialising rather than creating one place where everyone settles in for the night.
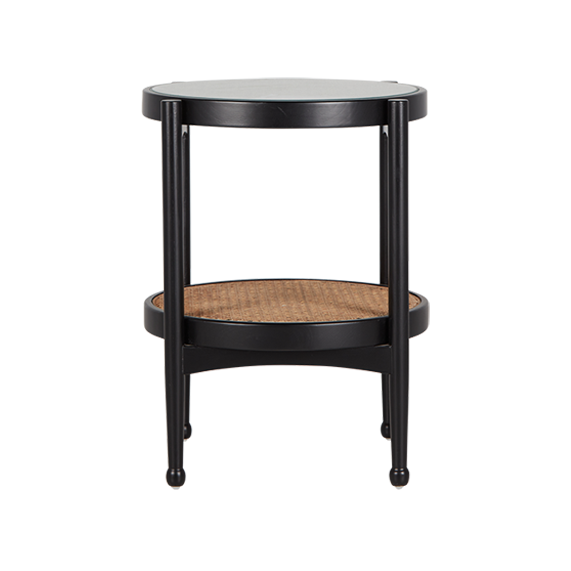
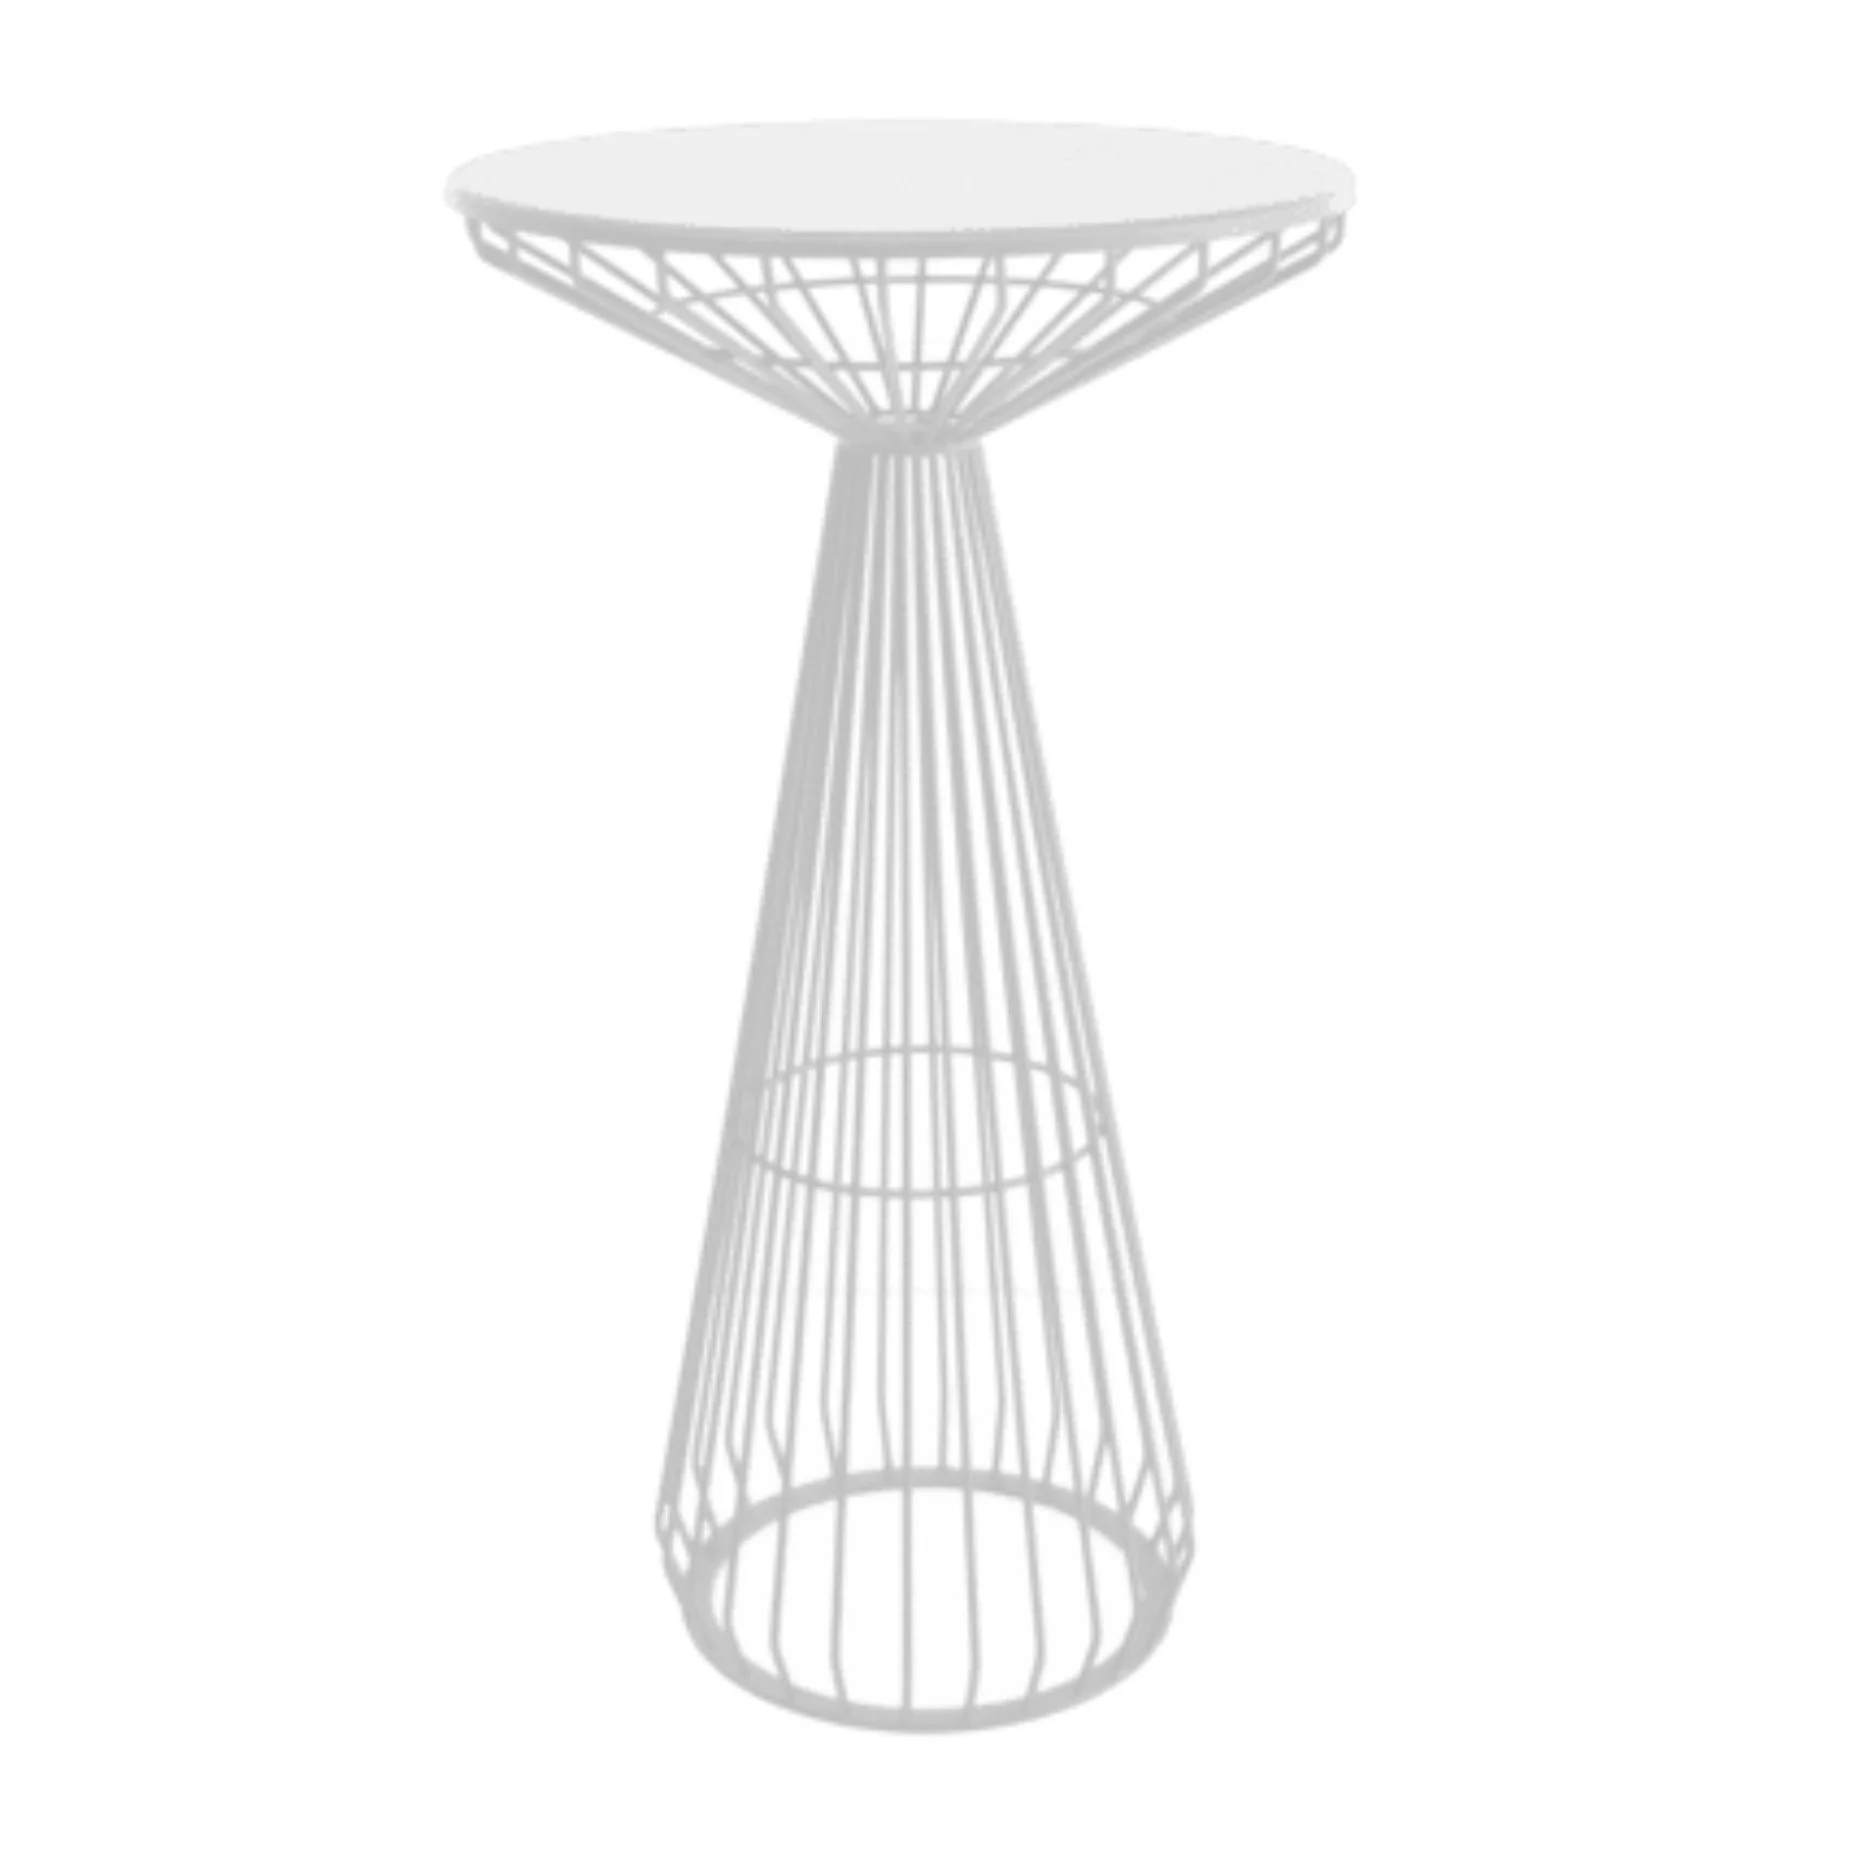
We'd typically combine Modular Furniture with Cocktail Tables, Bar Leaners, Ottomans and occasional Armchairs to create different seating and standing options.
Lounges can be positioned around the perimeter or used to define different areas of a larger room, while cocktail furniture fills the spaces between without restricting movement.
If the cocktail area is being used before guests move through to a seated gala dinner, we also consider where they're heading next. You don't want the furniture creating a bottleneck exactly where 300 people need to move when the doors open.
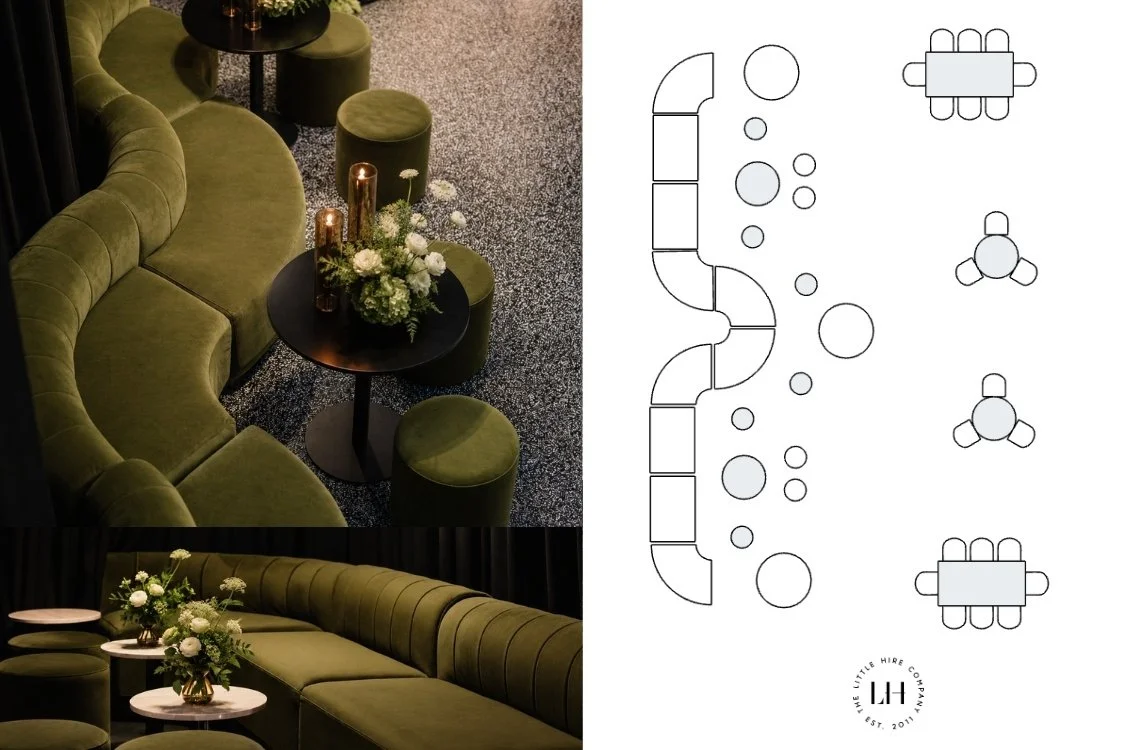
Floorplan inspiration:
Smaller Haven lounge settings around the space, mixed with Cocktail Tables and Bar Leaners, with clear circulation towards the bar, event entrance and transition into the main gala space.
Guest and attendee numbers:
This floorplan allows for seating of up to 50 pax.
For cocktail space used for the entirity of the event, this would be suitable for total guest numbers of up to 100 (50% of guests) - pending the event duration. The longer the event, the more seating to consider as tired legs need somewhere to perch, as does guests drinks. For events 6 hours or more, we recommend allocating 70% minimum of guests.
For breakout areas, or cocktail spaces used before or alongside a seated gala dinner, this would be suitable for total guest numbers of up to 350 (approx 25-30% seating allocation).
For networking, or periods where attendees will be spending a few hours in these spaces then we recommend this is an appropriate amount of furniture for up to 200 attendees (approx 40% seating allocation).
To create this layout:


Cocktail Tables x 2
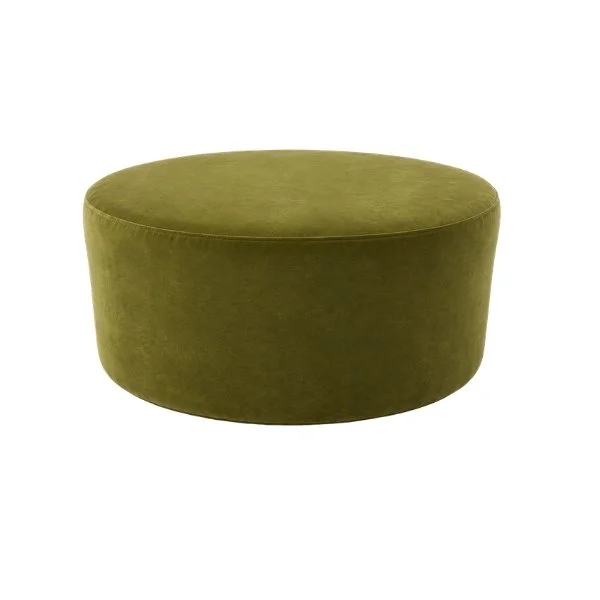
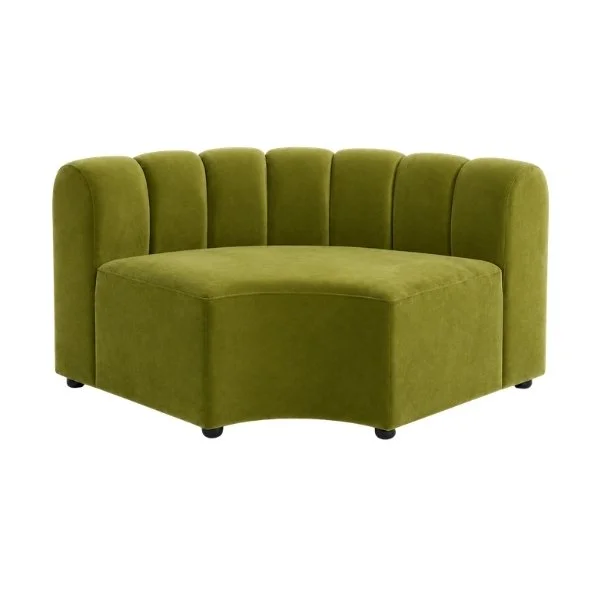
VIP Lounges
Best for: Food and wine festivals, race days, polo, sporting events and premium hospitality areas.
VIP spaces need to feel elevated, but how they function can vary significantly depending on the event.
At food and wine festivals, guests are often moving in and out of the VIP area throughout the day, grabbing a drink, catching up with friends and heading back out to explore the event. Here, Modular Furniture works beautifully for creating defined lounge zones without turning the entire space into one large seating area. Pair Haven with Cocktail Tables, Bar Leaners and Ottomans to give guests a mix of places to sit, perch and gather while keeping the space open and easy to move through.
For racing, polo and other sporting events, guests are more likely to spend longer periods within the VIP area. Seating becomes a bigger consideration, with larger Haven configurations providing comfortable places to settle in between the action. Mix these with Armchairs, Ottomans and tables to create different seating zones throughout the space.
Modular also gives you the flexibility to create larger statement lounges or several smaller configurations, depending on the size of the VIP area and how guests will move through it.
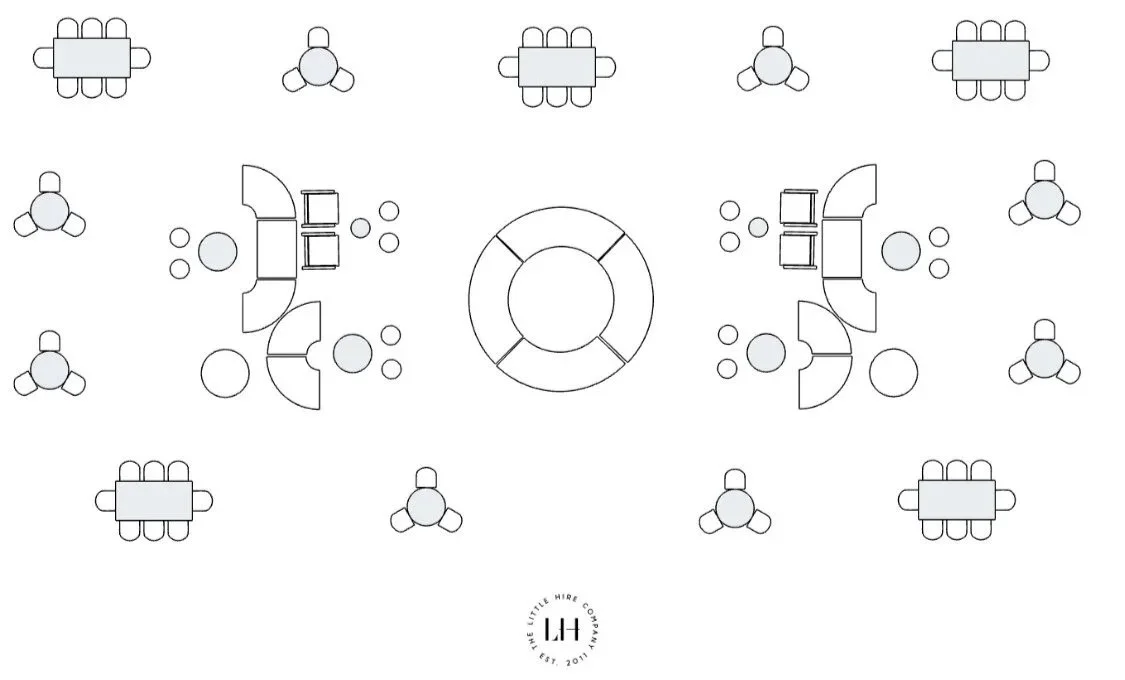
Floorplan inspiration:
For festival VIP areas, use Haven modular lounge configurations alongside Cocktail Tables and Bar Leaners to keep the space social and encourage movement.
For racing, polo and sporting hospitality, increase the amount of lounge seating and create larger modular configurations for guests spending more of the day within the space.
Guest flow is also very important here - in the belof floorplan we’ve used our large circular service bar, and allowed room for movement all around this for drinks service.
Guest and attendee numbers:
This floorplan allows for seating of up to 100 pax.
For VIP areas where guests will be moving in and out throughout the event, such as food and wine festivals, this would be suitable for total guest numbers of up to 200 (approx. 50% seating allocation). These spaces are typically designed for guests to mingle, explore the wider event and return throughout the day, so not everyone needs to be seated at the same time.
For VIP areas where guests will remain within the space for the majority or entirety of the event, such as racing, polo and other sporting events, we recommend seating for 80% of guests at a minimum, and ideally 100% where possible. For this floorplan, that makes it suitable for approximately 100 to 125 guests, depending on the event format and duration.
The beauty of Modular Furniture in these spaces is that seating can be spread across multiple lounge configurations rather than concentrated in one area, keeping the VIP space comfortable, social and easy to move through.
To create this layout:
The Floorplan Needs to Know More Than Your Guest Numbers
This is why we ask questions before recommending furniture.
Two events with 300 guests can need completely different furniture plans.
We want to know what your guests will be doing, how long they'll be in the space, where they'll need to move, whether they're working, where the catering and bars are, what needs power and what else is happening around them.
Because the best floorplan isn't the one that fits the most furniture. It's the one that makes the event work.
And yes, we make sure it looks very good while doing it.
Need furniture for an event in Christchurch?
If you've got the venue and guest numbers but absolutely no desire to spend your afternoon calculating how many sofas belong in a 600-square-metre room, excellent.
We do.
Our Christchurch Event Hire collection includes Modular Furniture, lounge furniture, cocktail furniture, dining furniture and all the pieces needed to pull a space together.
And if you need more than the furniture, we can take care of the styling, creative direction, florals, signage, setup and packdown too.